


4 Beds
2.5 Baths
2,202 SqFt
4 Beds
2.5 Baths
2,202 SqFt
Key Details
Property Type Single Family Home
Sub Type Single Family Residence
Listing Status Active
Purchase Type For Sale
Square Footage 2,202 sqft
Price per Sqft $172
Subdivision The Home Place At Jarrell
MLS Listing ID 5565792
Bedrooms 4
Full Baths 2
Half Baths 1
HOA Fees $120/ann
HOA Y/N Yes
Year Built 2016
Annual Tax Amount $7,484
Tax Year 2026
Lot Size 8,842 Sqft
Acres 0.203
Property Sub-Type Single Family Residence
Source actris
Property Description
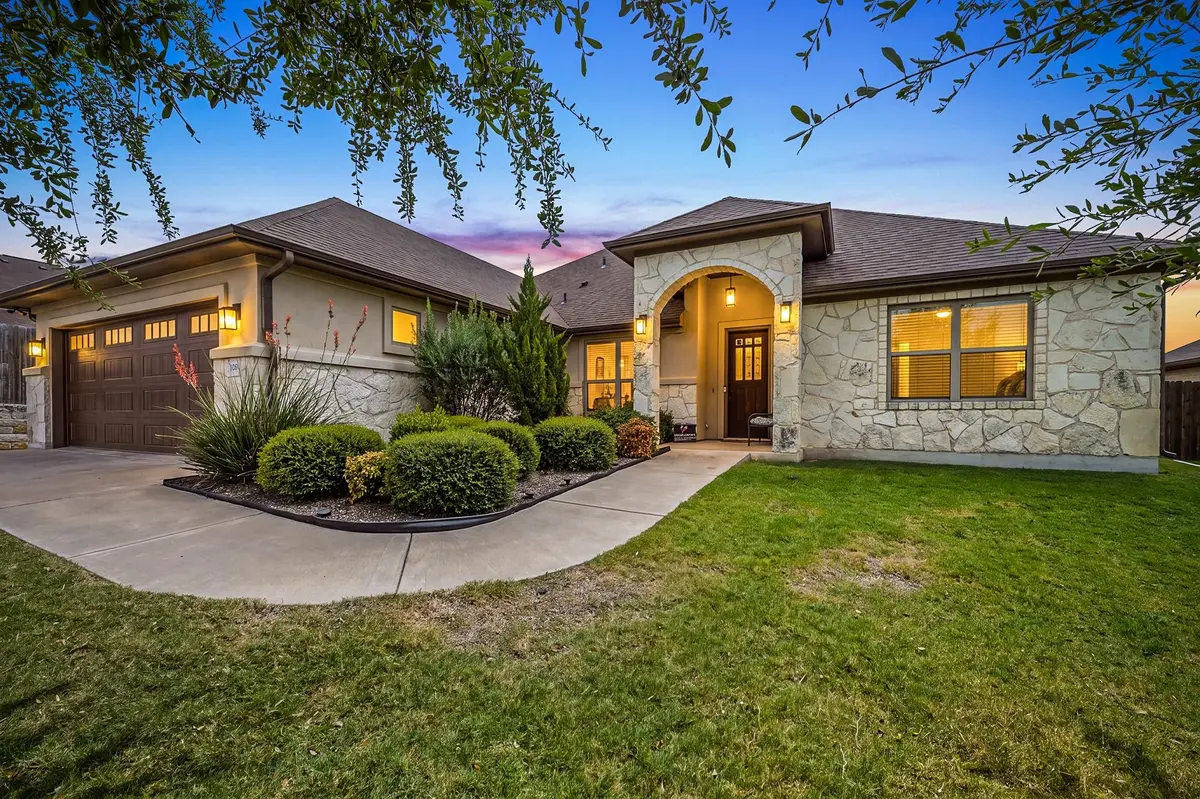
Built in 2016 and offering approximately 2,202 square feet, the home features four bedrooms, two full baths, a half bath, and a comfortable open layout designed for everyday living and entertaining.
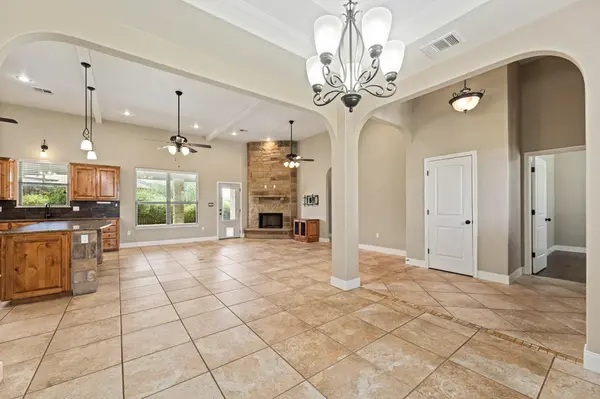
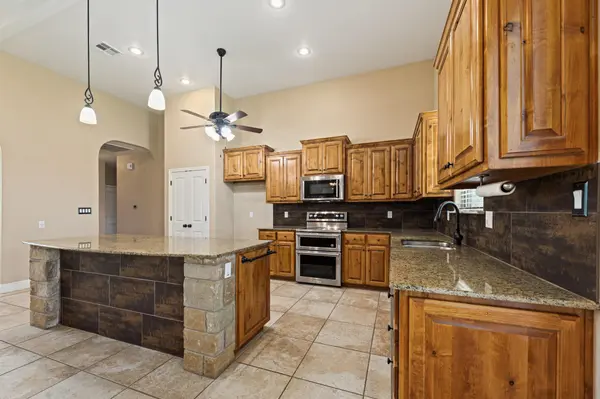
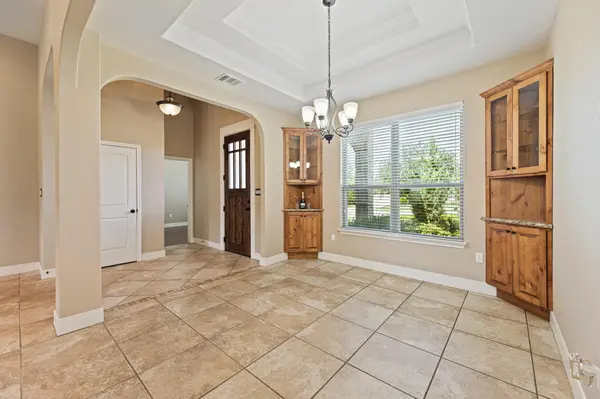
Tile flooring connects the main living spaces, where a wood-burning stone fireplace creates a warm focal point. The kitchen opens to the living and dining areas and features granite countertops, a center island with breakfast bar, generous cabinetry, and a pantry. Built-in corner cabinets add character and extra storage in the dining area.
The home was originally built with beautiful cabinetry. The sellers own Windy Hill Cabinets, and over the years they added several custom pieces designed to complement the original cabinetry—including these built-in corner cabinets in the formal dining room.
They look as though they have always belonged there.
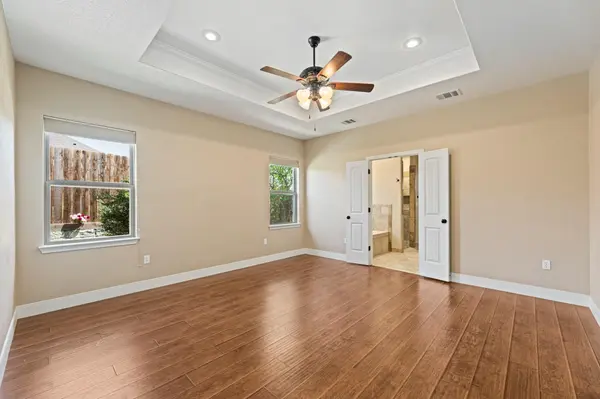
Wood flooring extends through the bedrooms, including the front bedroom currently used as an office. The primary suite features a tray ceiling with crown molding and a spacious bath with dual vanities, a garden tub, walk-in shower, and a well-planned walk-in closet.
A covered back porch overlooks the fenced backyard and provides an easy place to relax or entertain. There are built in rolling shades to diffuses sunlight. Additional highlights include a laundry room with countertop and cabinet storage, owned water softener, sprinkler system, full gutters, and a two-car garage.
Conveniently located near Jarrell High School, Brookshire Brothers, local dining, and everyday services, this home offers generous space, thoughtful details, and comfortable living in an established Jarrell neighborhood.
Location
State TX
County Williamson
Rooms
Main Level Bedrooms 4
Interior
Interior Features Breakfast Bar, Built-in Features, Ceiling Fan(s), Beamed Ceilings, Ceiling-High, Tray Ceiling(s), Chandelier, Granite Counters, Crown Molding, Double Vanity, Entrance Foyer, In-Law Floorplan, Kitchen Island, Open Floorplan, Pantry, Primary Bedroom on Main, Recessed Lighting, Smart Thermostat, Soaking Tub, Walk-In Closet(s)
Heating Central, Electric, Fireplace(s)
Cooling Ceiling Fan(s), Central Air
Flooring Tile, Wood
Fireplaces Number 1
Fireplaces Type Living Room, Raised Hearth
Fireplace No
Appliance Dishwasher, Disposal, Electric Range, Exhaust Fan, Microwave, Free-Standing Electric Range, RNGHD, Self Cleaning Oven, Stainless Steel Appliance(s), Electric Water Heater, Water Softener, Water Softener Owned
Exterior
Exterior Feature Gutters Full, No Exterior Steps, Private Yard
Garage Spaces 2.0
Fence Privacy, Wood
Pool None
Community Features None
Utilities Available Underground Utilities
Waterfront Description None
View City, Hill Country, Neighborhood, Panoramic
Roof Type Composition
Porch Covered, Front Porch, Porch, Rear Porch
Total Parking Spaces 4
Private Pool No
Building
Lot Description Sprinkler - Automatic
Faces North
Foundation Slab
Sewer Public Sewer
Water Public
Level or Stories One
Structure Type Masonry – All Sides,Stone,Stucco
New Construction No
Schools
Elementary Schools Jarrell
Middle Schools Jarrell
High Schools Jarrell
School District Jarrell Isd
Others
HOA Fee Include Common Area Maintenance
Special Listing Condition Standard
Virtual Tour https://608jakedrive.mls.tours
Nearby Locations
"Buying or selling a home is one of life's biggest financial decisions. My mission is to educate you, protect your interests, and give you the confidence to make the right move. With more than 40 years of real estate experience, I'm committed to providing honest advice, skilled negotiation, and exceptional service from our first conversation through closing and beyond."