




5 Beds
3.5 Baths
3,451 SqFt
5 Beds
3.5 Baths
3,451 SqFt
Key Details
Property Type Single Family Home
Sub Type Single Family Residence
Listing Status Active
Purchase Type For Sale
Square Footage 3,451 sqft
Price per Sqft $446
Subdivision Paleface Park
MLS Listing ID 9394027
Bedrooms 5
Full Baths 3
Half Baths 1
HOA Y/N No
Year Built 1997
Annual Tax Amount $20,224
Tax Year 2026
Lot Size 3.440 Acres
Acres 3.44
Property Sub-Type Single Family Residence
Source actris
Property Description
The kitchen is outfitted with crisp white European-style cabinetry, premium quartz countertops, and a large center island with a breakfast bar, while abundant windows fill the entire space with natural light and frame scenic views. The main level hosts a serene primary suite complete with a deep soaking tub and a separate walk-in shower featuring a rainfall showerhead, alongside an additional secondary bedroom. Upstairs, three additional bedrooms are accompanied by a second living area and a dedicated recreation room that offer flexible spaces for gatherings and relaxation.
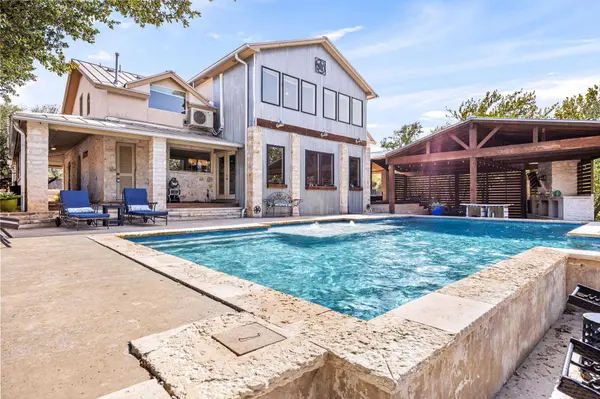
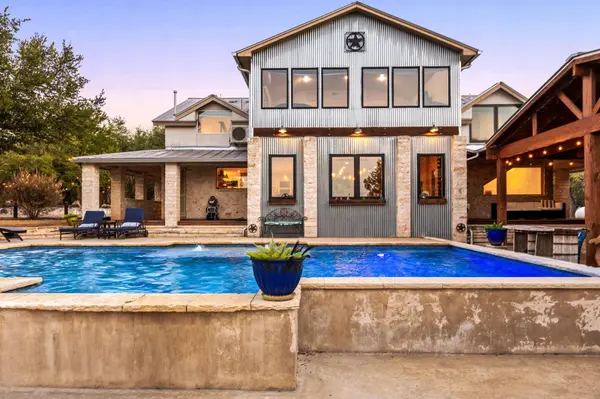
Outdoor living rivals a high-end resort, featuring a sparkling in-ground gunite pool paired with a spacious cabana centered around a native stone wood-burning fireplace. An elevated deck extends the indoor living space outdoors while capturing sweeping views of the surrounding Hill Country and water. Additional property features include a durable metal roof, a covered front porch accented by native stone planter beds, a playscape, and gated access that ensures both privacy and convenience. Whether utilized as a permanent private retreat or a lucrative short-term rental investment, this property captures the essence of relaxed luxury living in the Lake Travis area.
Location
State TX
County Travis
Rooms
Main Level Bedrooms 2
Interior
Interior Features Breakfast Bar, Ceiling Fan(s), Ceiling-High, Ceiling-Vaulted, Chandelier, Quartz Counters, Crown Molding, Double Vanity, Eat-in Kitchen, Entrance Foyer, Interior Steps, Kitchen Island, Multiple Living Areas, Open Floorplan, Pantry, Primary Bedroom on Main, Recessed Lighting, Soaking Tub
Heating Central, Fireplace(s)
Cooling Ceiling Fan(s), Central Air
Flooring Tile, Wood
Fireplaces Number 2
Fireplaces Type Living Room, Outside, Raised Hearth, Stone, Wood Burning
Fireplace No
Appliance Built-In Electric Oven, Dishwasher, Disposal, Electric Cooktop, Microwave, RNGHD, Stainless Steel Appliance(s)
Exterior
Exterior Feature Exterior Steps, Lighting, Private Yard
Fence Back Yard, Fenced, Front Yard, Full, Gate
Pool Gunite, In Ground, Outdoor Pool
Community Features Controlled Access, Gated
Utilities Available Cable Connected, Electricity Connected, High Speed Internet
Waterfront Description River Front,Waterfront
View Hill Country, Pool, River, Trees/Woods, Water
Roof Type Metal
Porch Covered, Front Porch, Patio
Total Parking Spaces 6
Private Pool Yes
Building
Lot Description Back Yard, Front Yard, Landscaped, Private, Views, See Remarks
Faces Southeast
Foundation Slab
Sewer Septic Tank
Water Well, See Remarks
Level or Stories Two
Structure Type Masonry – Partial,Metal Siding,Stone,Stucco
New Construction No
Schools
Elementary Schools Bee Cave
Middle Schools Lake Travis
High Schools Lake Travis
School District Lake Travis Isd
Others
Special Listing Condition Standard
Nearby Locations
"Buying or selling a home is one of life's biggest financial decisions. My mission is to educate you, protect your interests, and give you the confidence to make the right move. With more than 40 years of real estate experience, I'm committed to providing honest advice, skilled negotiation, and exceptional service from our first conversation through closing and beyond."