

4 Beds
2 Baths
1,854 SqFt
4 Beds
2 Baths
1,854 SqFt
Key Details
Property Type Single Family Home
Sub Type Single Family Residence
Listing Status Active
Purchase Type For Sale
Square Footage 1,854 sqft
Price per Sqft $161
Subdivision Laurel Ridge Sec 05
MLS Listing ID 6066005
Bedrooms 4
Full Baths 2
HOA Y/N No
Year Built 1999
Annual Tax Amount $5,805
Tax Year 2026
Lot Size 5,575 Sqft
Acres 0.128
Property Sub-Type Single Family Residence
Source actris
Property Description
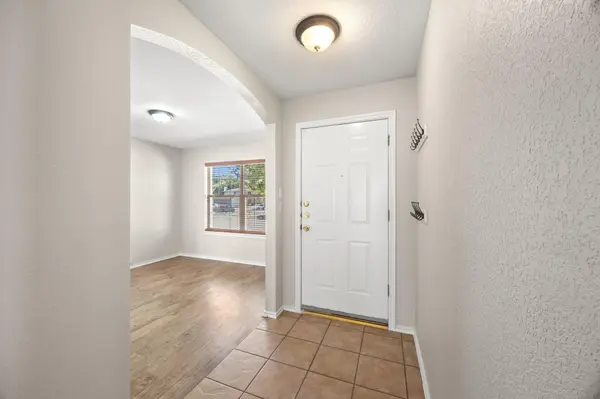
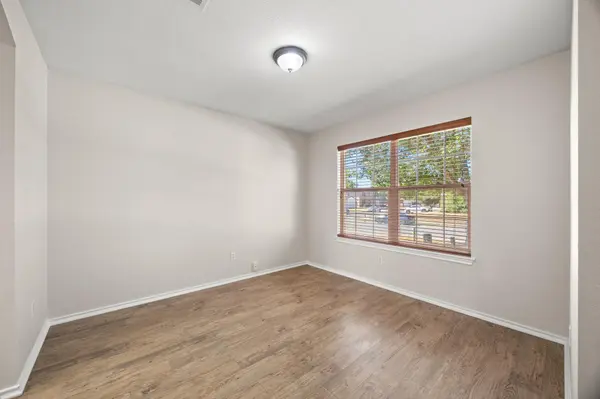
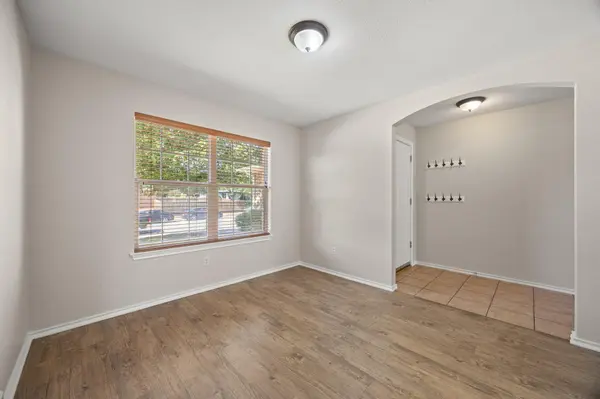
The inviting floor plan offers more than just a traditional living room, with an additional flexible living space that can adapt to a home office, media area, playroom, or second gathering space. The galley-style kitchen provides an efficient layout with easy access to the adjoining dining and living areas, making everyday living and entertaining feel effortless.
All four bedrooms offer flexibility for guests, work-from-home needs, or personal retreats, while the two full baths provide convenience for daily living. Step outside to the covered back patio and enjoy an extension of the living space, whether you're hosting an outdoor meal, enjoying your morning coffee, or unwinding at the end of the day.
Beyond the home, Round Rock offers an impressive mix of dining, shopping, entertainment, and recreation. Explore historic Downtown Round Rock for locally owned restaurants, boutiques, events, and live music, or enjoy favorites such as Jack Allen's Kitchen, 600 Degrees Pizzeria, and Finley's Kitchen + Bar. Shopping is convenient at Round Rock Premium Outlets, La Frontera, and IKEA. For recreation and entertainment, Dell Diamond, Old Settlers Park, Kalahari Resorts & Conventions, and Flix Brewhouse are all within easy reach.
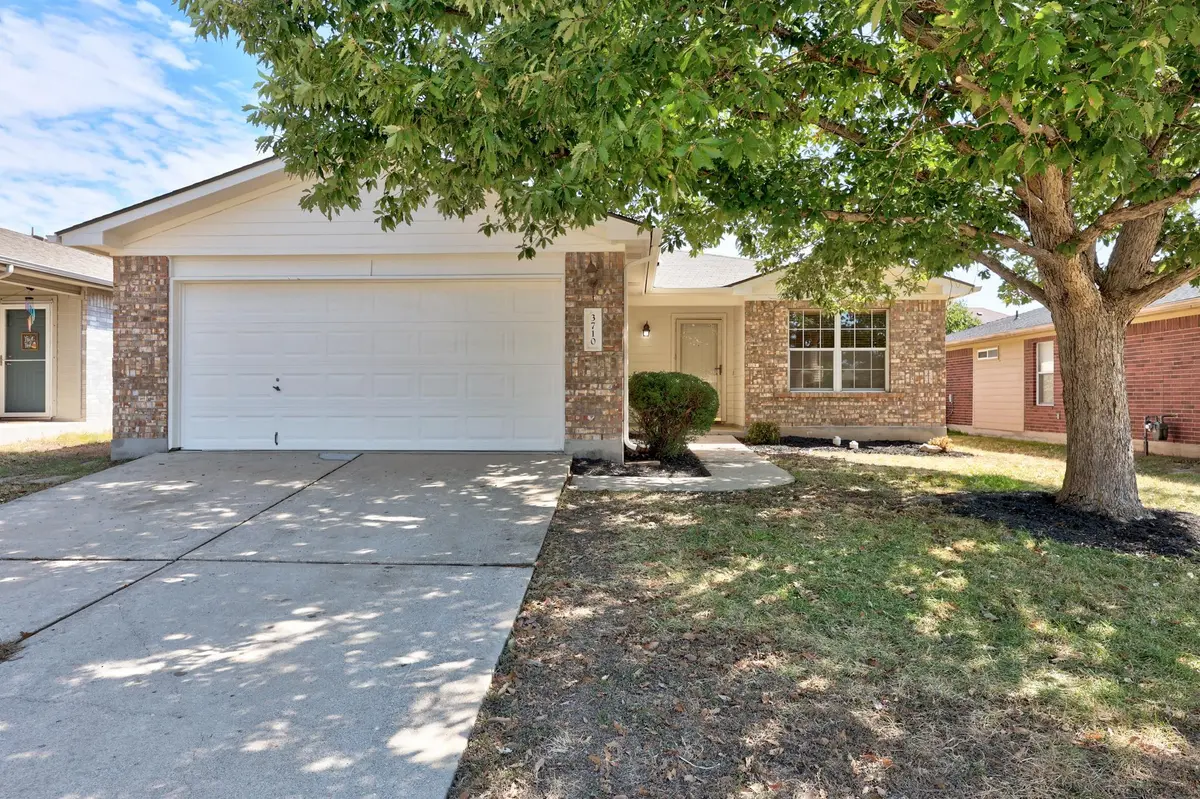
With four bedrooms, flexible living areas, fresh updates, and inviting outdoor space, 3710 Julianas Way offers a versatile home base with convenient access to the many dining, shopping, entertainment, and recreational destinations that make Round Rock such a sought-after place to live.
Location
State TX
County Williamson
Rooms
Main Level Bedrooms 4
Interior
Interior Features Ceiling Fan(s), Ceiling-High, Multiple Living Areas, Open Floorplan, Pantry, Walk-In Closet(s)
Heating Central
Cooling Central Air
Flooring Vinyl
Fireplace No
Appliance Dishwasher, Gas Range, Microwave
Exterior
Exterior Feature Rain Gutters
Garage Spaces 2.0
Fence Back Yard, Privacy
Pool None
Community Features None
Utilities Available Electricity Connected, Natural Gas Connected, Sewer Connected, Water Connected
Waterfront Description None
View None
Roof Type Composition,Shingle
Porch Covered, Rear Porch
Total Parking Spaces 4
Private Pool No
Building
Lot Description Back Yard, Few Trees, Front Yard, Trees-Moderate
Faces Southwest
Foundation Slab
Sewer Public Sewer
Water Public
Level or Stories One
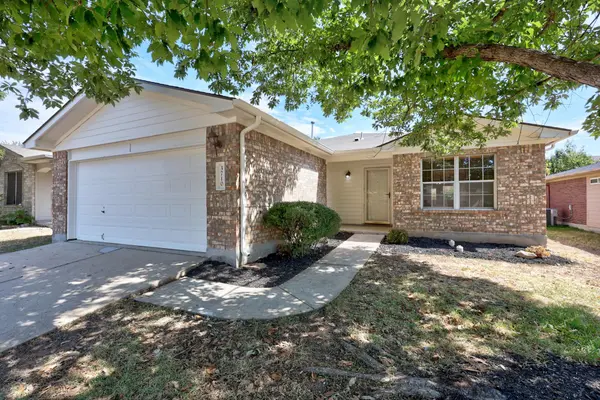
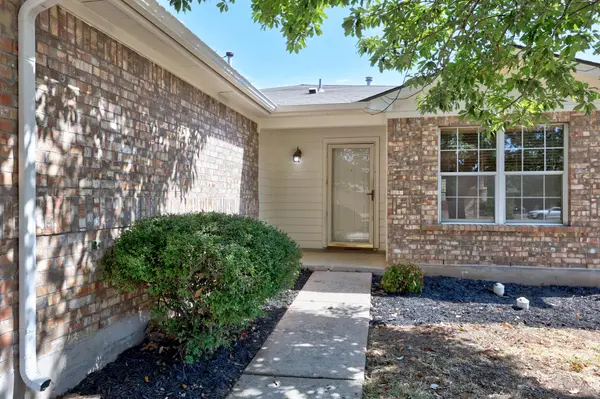
Structure Type Brick Veneer,HardiPlank Type,Masonry – All Sides
New Construction No
Schools
Elementary Schools Caldwell Heights
Middle Schools Hopewell
High Schools Stony Point
School District Round Rock Isd
Others
Special Listing Condition Standard
Virtual Tour https://3710julianasway.mls.tours
Nearby Locations
"Buying or selling a home is one of life's biggest financial decisions. My mission is to educate you, protect your interests, and give you the confidence to make the right move. With more than 40 years of real estate experience, I'm committed to providing honest advice, skilled negotiation, and exceptional service from our first conversation through closing and beyond."