



4 Beds
2.5 Baths
2,196 SqFt
4 Beds
2.5 Baths
2,196 SqFt
Key Details
Property Type Single Family Home
Sub Type Single Family Residence
Listing Status Active
Purchase Type For Sale
Square Footage 2,196 sqft
Price per Sqft $127
Subdivision Presidential Heights Ph 1
MLS Listing ID 6071546
Bedrooms 4
Full Baths 2
Half Baths 1
HOA Fees $105/qua
HOA Y/N Yes
Year Built 2017
Annual Tax Amount $9,348
Tax Year 2026
Lot Size 6,372 Sqft
Acres 0.1463
Property Sub-Type Single Family Residence
Source actris
Property Description
The kitchen has been refreshed with updated cabinetry, granite countertops, stainless steel appliances, a large island with seating and upgraded lighting that gives the space a little more personality. Downstairs, the carpet has been removed and replaced with laminate flooring throughout the main living areas, creating a cleaner, more cohesive look. You'll also notice little design touches throughout the home that help it stand out from what you typically see in Presidential Heights. Natural light fills the main living area, with sliding doors leading right out to the backyard and patio for an easy indoor/outdoor setup. Upstairs, you'll find all four bedrooms, including a spacious primary suite with a large bath, dual vanity, walk-in shower and generous closet space for every bedroom.
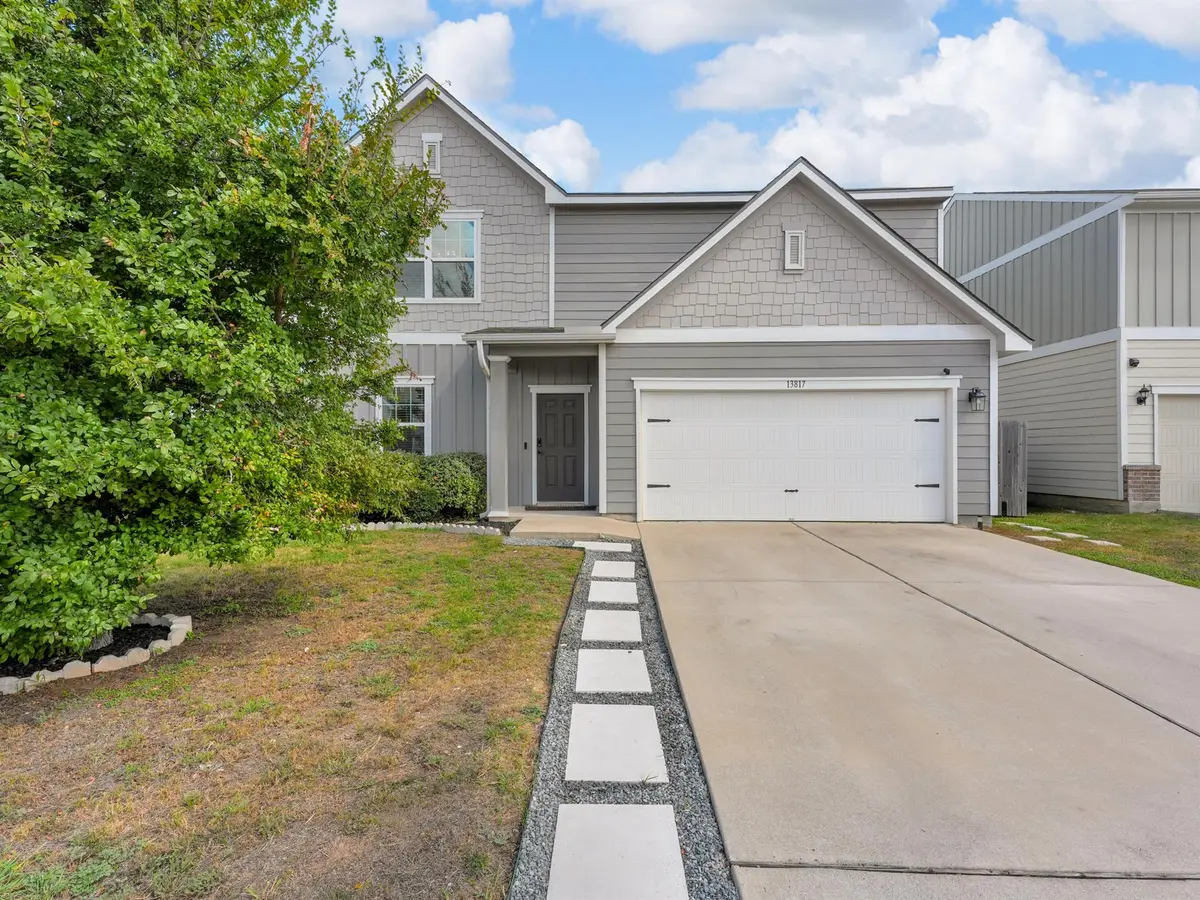
Outside, there's a two-car garage, mature tree out front and a backyard with plenty of room to make it your own. And one of the biggest updates is already taken care of with a new roof. Clean, bright and move-in ready, but with enough updates and personality to feel a little different from the typical home in Presidential Heights.
Location
State TX
County Travis
Interior
Interior Features Granite Counters, Double Vanity, Open Floorplan, Pantry, Recessed Lighting, Storage, Walk-In Closet(s)
Heating Central
Cooling Central Air
Flooring Carpet, Laminate
Fireplace No
Appliance Dishwasher, Disposal, Electric Oven, Refrigerator
Exterior
Exterior Feature None
Garage Spaces 2.0
Fence Back Yard, Privacy
Pool None
Community Features BBQ Pit/Grill, Clubhouse
Utilities Available Electricity Available, Electricity Connected, High Speed Internet, Sewer Connected
Waterfront Description None
View Neighborhood
Roof Type Composition
Porch Patio
Total Parking Spaces 2
Private Pool No
Building
Lot Description None
Faces Northwest
Foundation Slab
Sewer MUD
Water MUD
Level or Stories Two
Structure Type Board & Batten Siding
New Construction No
Schools
Elementary Schools Shadowglen
Middle Schools Manor (Manor Isd)
High Schools Manor
School District Manor Isd
Others
HOA Fee Include Common Area Maintenance
Special Listing Condition Standard
Virtual Tour https://view.moosemediaco.com/order/6bb22311-a340-45b1-4d7d-08df10165b2c?version=35_169&branding=false
Nearby Locations
"Buying or selling a home is one of life's biggest financial decisions. My mission is to educate you, protect your interests, and give you the confidence to make the right move. With more than 40 years of real estate experience, I'm committed to providing honest advice, skilled negotiation, and exceptional service from our first conversation through closing and beyond."