

4 Beds
5 Baths
4,311 SqFt
4 Beds
5 Baths
4,311 SqFt
Key Details
Property Type Single Family Home
Sub Type Single Family Residence
Listing Status Active
Purchase Type For Sale
Square Footage 4,311 sqft
Price per Sqft $462
Subdivision River Place Sec 05 Amd
MLS Listing ID 2380098
Bedrooms 4
Full Baths 5
HOA Fees $485/ann
HOA Y/N Yes
Year Built 1991
Annual Tax Amount $25,840
Tax Year 2026
Lot Size 0.494 Acres
Acres 0.4938
Property Sub-Type Single Family Residence
Source actris
Property Description
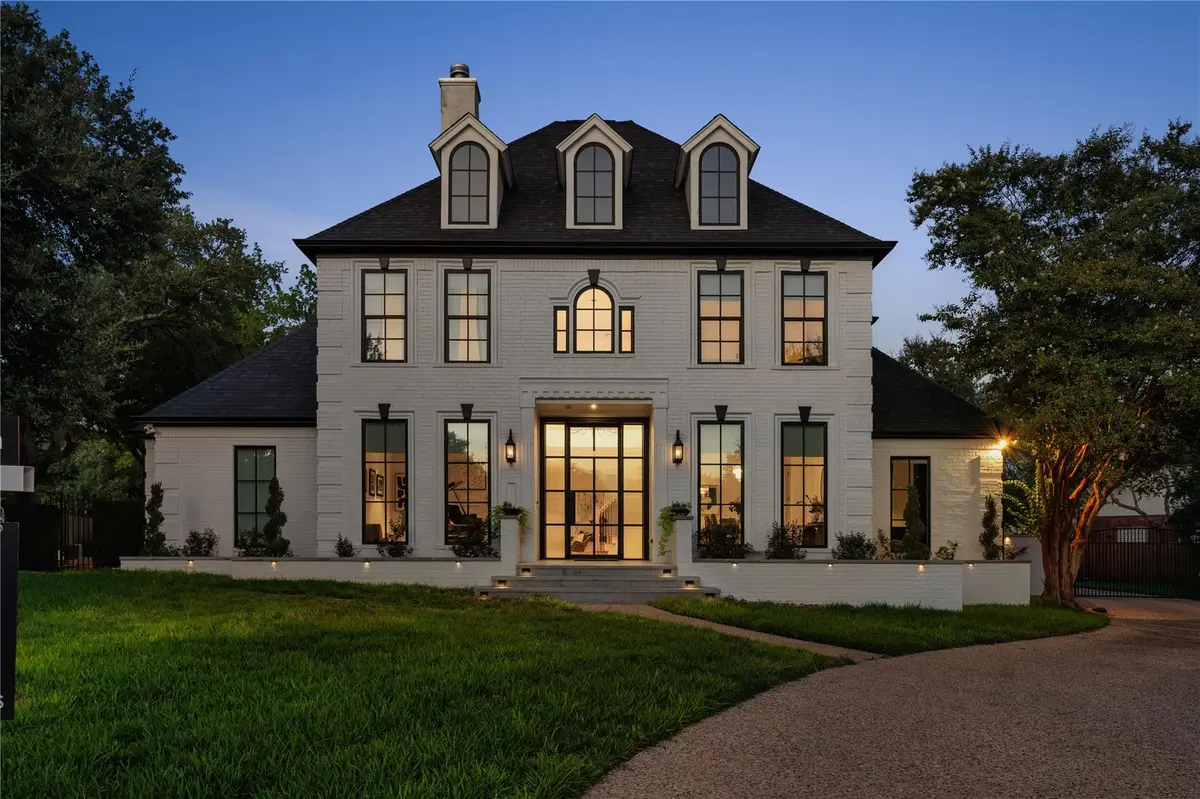
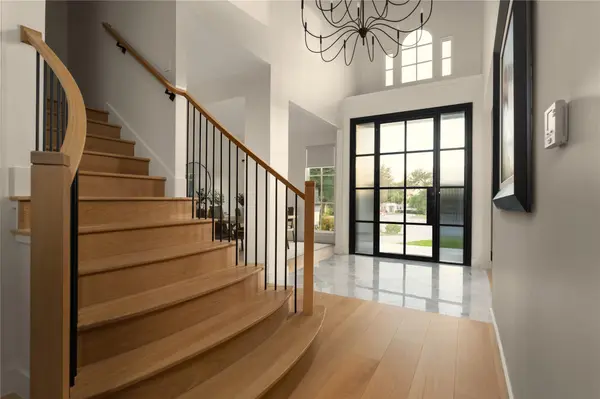
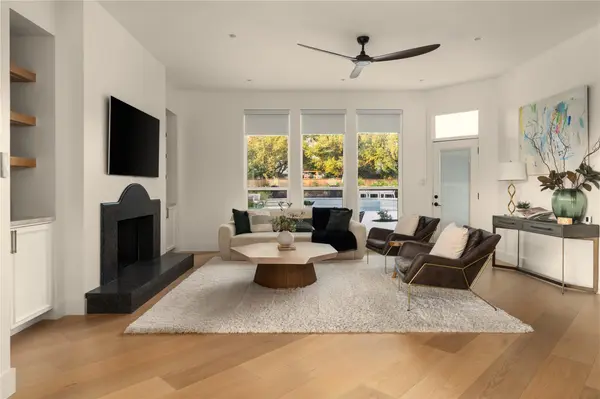
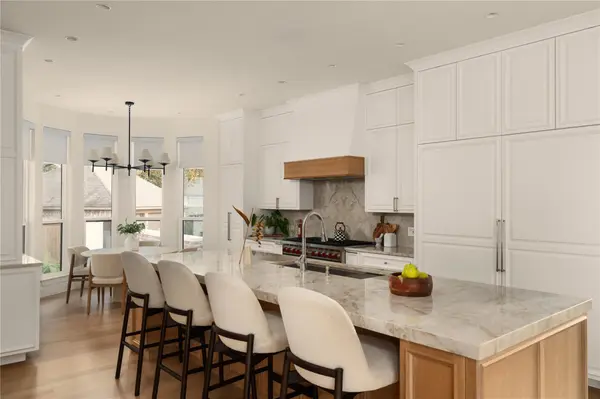
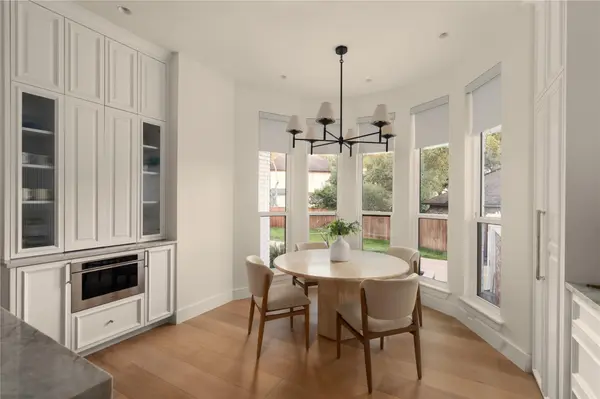
The main living area features wide-plank white oak flooring, soaring ceilings, and walls of windows that fill the space with natural light. Designed for both everyday living and entertaining, the chef's kitchen showcases custom white oak cabinetry, a dramatic oversized island, and top-of-the-line appliances, including a Sub-Zero refrigerator, Wolf range, and Miele dishwasher.
The main-level primary suite offers a private, spa-like retreat with serene backyard views. Its luxurious bath features a soaking tub, marble finishes, white oak cabinetry, dual vanities, and dual closets. A dedicated main-floor study with custom built-ins provides an ideal work-from-home space.
Upstairs, you'll find three additional bedrooms, three full bathrooms, and a flexible secondary living area perfect for a media room, playroom, or lounge. Outside, the private pool area creates a tranquil setting for relaxing and entertaining.
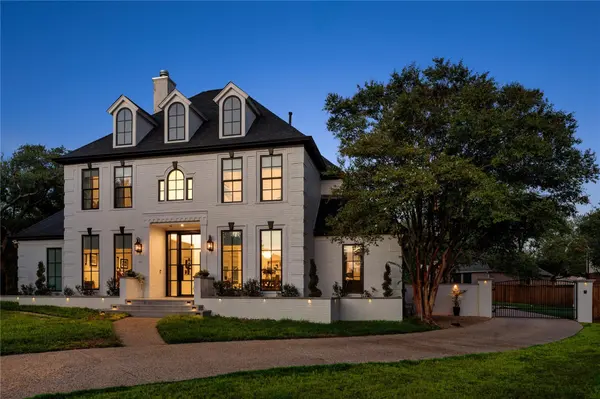
A gated entry and three-car garage provide added privacy, convenience, and ample storage. This exceptional River Place home offers the space, thoughtful layout, and refined finishes you've been looking for—don't miss it!
Location
State TX
County Travis
Rooms
Main Level Bedrooms 1
Interior
Interior Features Ceiling Fan(s), Ceiling-High, Double Vanity, Interior Steps, Kitchen Island, Multiple Dining Areas, Multiple Living Areas, Open Floorplan, Pantry, Primary Bedroom on Main, Study/Home Office, Walk-In Closet(s)
Heating Central, Fireplace(s), Natural Gas
Cooling Ceiling Fan(s), Central Air
Flooring Carpet, Marble, Tile, Wood
Fireplaces Number 2
Fireplaces Type Family Room, Living Room
Fireplace No
Appliance Built-In Oven(s), Built-In Refrigerator, Dishwasher, Disposal, Microwave, Gas Oven, RNGHD, Washer/Dryer
Exterior
Exterior Feature Private Yard
Garage Spaces 3.0
Fence Fenced, Wood, Wrought Iron
Pool In Ground
Community Features Clubhouse, Common Grounds, Golf, Lake, Park, Picnic Area, Planned Social Activities, Playground, Sidewalks, Tennis Court(s), Underground Utilities, Trail(s)
Utilities Available Electricity Connected, Sewer Connected, Underground Utilities, Water Connected
Waterfront Description None
View None
Roof Type Composition,Shingle
Porch Patio
Total Parking Spaces 6
Private Pool Yes
Building
Lot Description Back Yard, Cul-De-Sac, Front Yard, Trees-Medium (20 Ft - 40 Ft)
Faces West
Foundation Slab
Sewer Public Sewer
Water Public
Level or Stories Two
Structure Type Brick
New Construction No
Schools
Elementary Schools River Place
Middle Schools Four Points
High Schools Vandegrift
School District Leander Isd
Others
HOA Fee Include Common Area Maintenance
Special Listing Condition Standard
Nearby Locations
"Buying or selling a home is one of life's biggest financial decisions. My mission is to educate you, protect your interests, and give you the confidence to make the right move. With more than 40 years of real estate experience, I'm committed to providing honest advice, skilled negotiation, and exceptional service from our first conversation through closing and beyond."