



4 Beds
3 Baths
2,321 SqFt
4 Beds
3 Baths
2,321 SqFt
Key Details
Property Type Single Family Home
Sub Type Single Family Residence
Listing Status Active
Purchase Type For Sale
Square Footage 2,321 sqft
Price per Sqft $700
Subdivision Arboles Terrace
MLS Listing ID 4802534
Bedrooms 4
Full Baths 3
HOA Y/N No
Year Built 1948
Tax Year 2025
Lot Size 7,405 Sqft
Acres 0.17
Property Sub-Type Single Family Residence
Source actris
Property Description
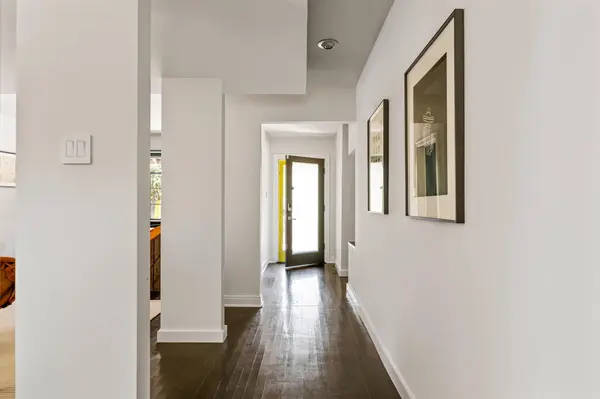
Every detail earns its place. Chic built-ins, curated display nooks, gallery lighting and recessed window ledges converge with skylights and seamless picture windows. Here, the architectural details are a masterful study in design, and provide as the optimal canvas for decor.
Ideal for entertaining, the combined dining and sitting room is lined with custom cabinetry and generous enough for a long table or a deep sofa, depending on how you like to gather.
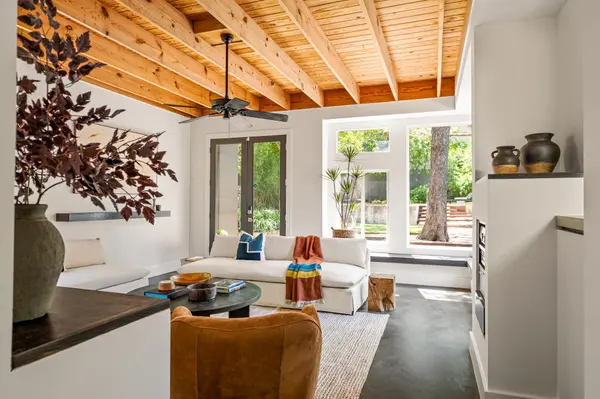
In the kitchen, limestone counters, a Wolf gas range, and a full stainless suite sit beneath a vaulted ceiling that pulls in the light. Toward the back, a second living space opens up under a wood-beamed ceiling, with ninety-degree window seating that frames the green of the backyard.
Upstairs, the primary suite is genuinely one of a kind - custom storage throughout, and an architectural half-wall that quietly encloses the sleeping area. The ensuite feels like you're in a treetop canopy, featuring a Juliet balcony, designer lighting and a freestanding clawfoot tub.
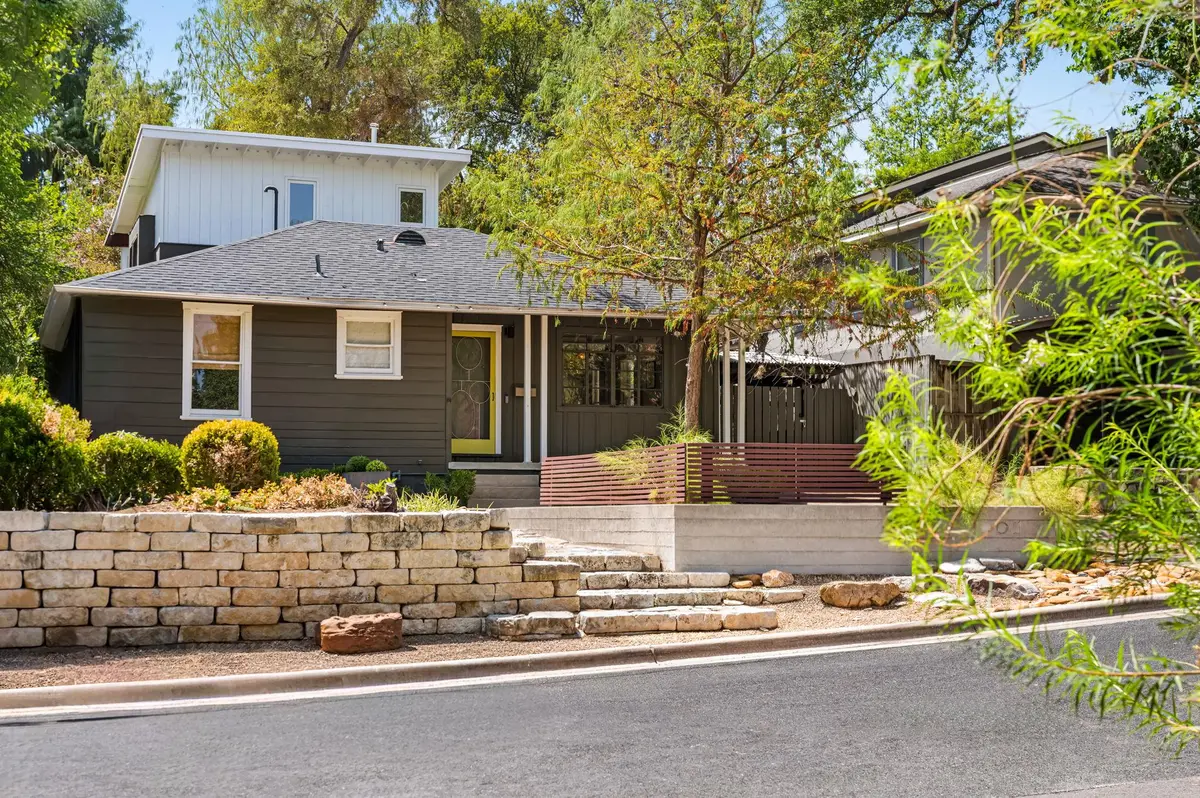
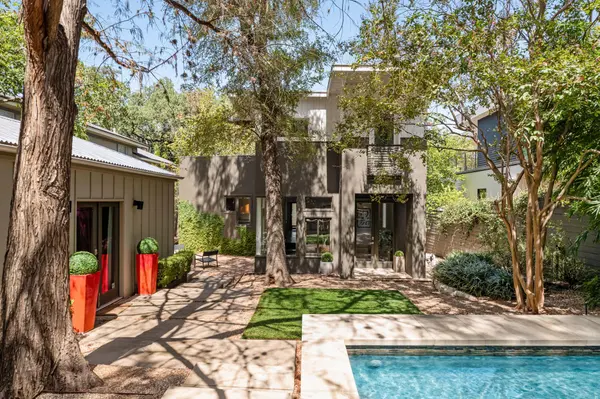
Outside is the home's great flourish. Sustainably and professionally landscaped, the grounds step down in tiered beds of Texas natives beneath mature trees. Stone walkways wind through lush grasses and shrubs to a pool tucked into the corner of the property - welcome relief through a long Texas summer. A detached casita, with its light-wood ceiling and full bath behind a sliding privacy door, makes an impression on anyone who stays, and can fulfill an array of purpose.
All of this sits a block from Auditorium Shores, the Long Center, and some of Austin's finest dining, with downtown five minutes away. Rare seclusion, without giving up a thing. Schedule your tour today!
Location
State TX
County Travis
Rooms
Main Level Bedrooms 3
Interior
Interior Features Bookcases, Beamed Ceilings, Ceiling-High, Interior Steps, Multiple Dining Areas, Multiple Living Areas, Recessed Lighting, Track Lighting
Heating Central, Natural Gas
Cooling Central Air
Flooring Concrete, Tile, Wood
Fireplaces Type None
Fireplace No
Appliance Dishwasher, Disposal, Dryer, Gas Cooktop, Free-Standing Range, Washer
Exterior
Exterior Feature Exterior Steps, Private Yard
Fence Chain Link, Privacy, Wood
Pool In Ground, Outdoor Pool, See Remarks
Community Features Lake, Park, Trail(s)
Utilities Available Electricity Available, Natural Gas Available, Sewer Available, Water Available
Waterfront Description None
View City
Roof Type Composition,Membrane,Metal
Porch Covered, Patio
Total Parking Spaces 2
Private Pool Yes
Building
Lot Description Back Yard, Curbs, Front Yard, Sprinkler - Automatic, Trees-Large (Over 40 Ft), Trees-Medium (20 Ft - 40 Ft)
Faces North
Foundation Pillar/Post/Pier, Slab
Sewer Public Sewer
Water Public
Level or Stories Two
Structure Type Frame
New Construction No
Schools
Elementary Schools Becker
Middle Schools Lively
High Schools Travis
School District Austin Isd
Others
Special Listing Condition Standard
Nearby Locations
"Buying or selling a home is one of life's biggest financial decisions. My mission is to educate you, protect your interests, and give you the confidence to make the right move. With more than 40 years of real estate experience, I'm committed to providing honest advice, skilled negotiation, and exceptional service from our first conversation through closing and beyond."