





4 Beds
2.5 Baths
2,056 SqFt
4 Beds
2.5 Baths
2,056 SqFt
Key Details
Property Type Single Family Home
Sub Type Single Family Residence
Listing Status Active
Purchase Type For Sale
Square Footage 2,056 sqft
Price per Sqft $189
Subdivision Wells Branch Phs F
MLS Listing ID 8419381
Bedrooms 4
Full Baths 2
Half Baths 1
HOA Y/N No
Year Built 1985
Annual Tax Amount $8,712
Tax Year 2026
Lot Size 8,607 Sqft
Acres 0.1976
Lot Dimensions 71.00 X 122.00
Property Sub-Type Single Family Residence
Source actris
Property Description
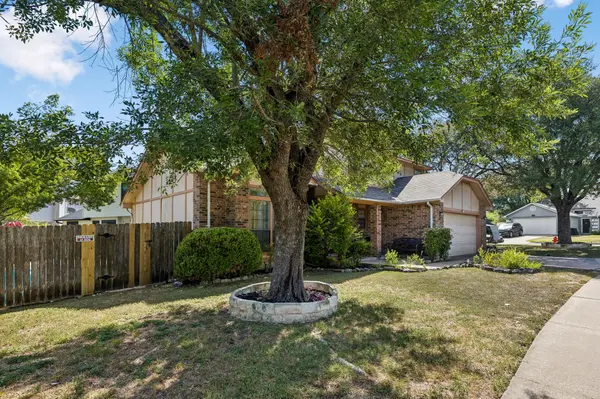
This very spacious 4-bedroom, 2.5-bathroom home sits on a desirable corner lot surrounded by beautiful oak trees in a variety of sizes. The home features towering ceilings in the formal living and dining areas, recessed lighting, and an inviting layout designed for both everyday living and entertaining.
The spacious kitchen includes a breakfast bar and opens to the family room, complete with a gas-starter fireplace. The huge primary suite offers plenty of room to relax, along with a large walk-in closet and primary bath featuring a separate tub and shower.
Enjoy the outdoors from the huge covered patio overlooking the private, wood-fenced backyard. Additional features include a sprinkler system and a new A/C installed in July 2026.
Residents enjoy some of the area's best community amenities, including a clubhouse and recreation center with indoor basketball, gym, and activity center, plus a pool, tennis courts, volleyball courts, playground, library, and walk/hike/bike trails.
Located in Pflugerville ISD, this home offers an excellent combination of space, location, amenities, and lifestyle.
Information provided is deemed reliable but is not guaranteed and should be independently verified. Buyer or Buyer's Agent to verify measurements, schools, taxes, and all other information.
Location
State TX
County Travis
Interior
Interior Features Ceiling Fan(s), Multiple Living Areas
Heating Central, Natural Gas
Cooling Ceiling Fan(s), Central Air, Electric
Flooring Carpet, Tile
Fireplaces Number 1
Fireplaces Type Family Room
Fireplace No
Appliance Dishwasher, Disposal, Gas Range, Plumbed For Ice Maker, Free-Standing Range, Free-Standing Gas Range, RNGHD
Exterior
Exterior Feature Rain Gutters, Private Yard
Garage Spaces 2.0
Fence Back Yard, Privacy, Wood
Pool None
Community Features Clubhouse, Common Grounds, Curbs, Kitchen Facilities, Playground, Pool, Tennis Court(s), Trail(s)
Utilities Available Electricity Connected, Natural Gas Connected, Sewer Connected, Underground Utilities, Water Connected
Waterfront Description None
View None
Roof Type Composition
Porch Covered, Patio
Total Parking Spaces 4
Private Pool No
Building
Lot Description Corner Lot, Level, Sprinkler - Automatic, Trees-Large (Over 40 Ft), Many Trees, Trees-Medium (20 Ft - 40 Ft)
Faces North
Foundation Slab
Sewer MUD
Water MUD
Level or Stories Two
Structure Type Brick Veneer,Stucco
New Construction No
Schools
Elementary Schools Northwest
Middle Schools Westview
High Schools John B Connally
School District Pflugerville Isd
Others
Special Listing Condition Standard
Nearby Locations
"Buying or selling a home is one of life's biggest financial decisions. My mission is to educate you, protect your interests, and give you the confidence to make the right move. With more than 40 years of real estate experience, I'm committed to providing honest advice, skilled negotiation, and exceptional service from our first conversation through closing and beyond."