





4 Beds
4.5 Baths
3,405 SqFt
4 Beds
4.5 Baths
3,405 SqFt
Key Details
Property Type Condo
Sub Type Condominium
Listing Status Active
Purchase Type For Sale
Square Footage 3,405 sqft
Price per Sqft $227
Subdivision Gardens/Verde Vista
MLS Listing ID 5849439
Style 1st Floor Entry,Multi-level Floor Plan
Bedrooms 4
Full Baths 4
Half Baths 1
HOA Fees $300/mo
HOA Y/N Yes
Year Built 2021
Annual Tax Amount $11,780
Tax Year 2026
Lot Size 7,640 Sqft
Acres 0.1754
Property Sub-Type Condominium
Source actris
Property Description
The open floor plan features soaring ceilings, beautiful beams, custom lighting, and thoughtful craftsmanship. The gourmet kitchen offers KitchenAid appliances, gas cooking, abundant cabinetry, and a custom Coyote grill and vent hood. The main residence includes three bedrooms and 3.5 baths, plus a private casita with a fourth bedroom, full bath, kitchenette, and built-in Murphy bed—ideal for guests or flexible living.
Notable Upgrades & Features:
Three-car garage with custom shelving, tandem storage & Tesla charger
Two private patios & large saltwater spa with cover
Custom closets, built-ins & laundry room storage
Designer blinds throughout
Custom ceiling fans & lighting
Two Lennox HVAC systems
Two gas fireplaces
Upgraded attic insulation & radiant barrier
Two gas water heaters
Whole-home Sonos sound system, including outdoor spaces
TVs convey
Casita with kitchenette & built-in Murphy bed
Wired for Security System
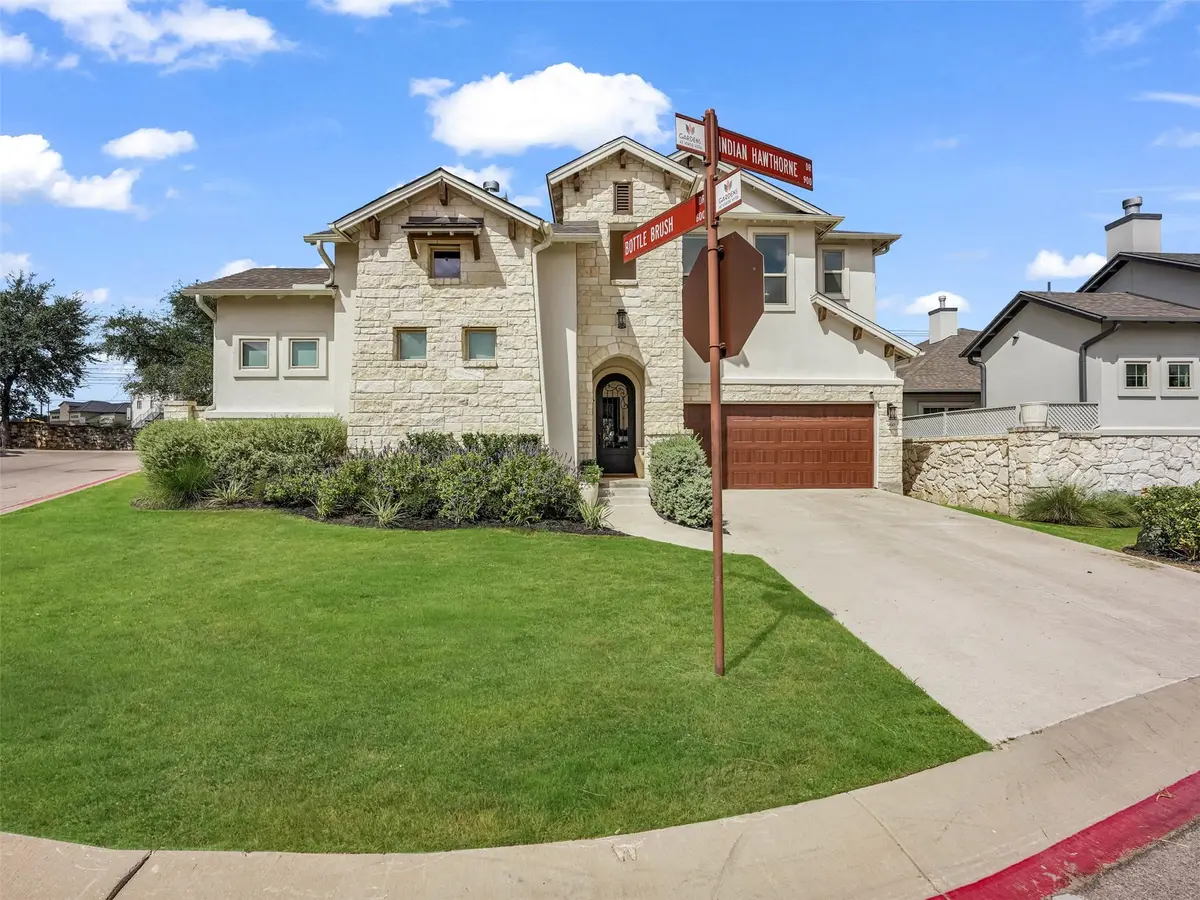
Beautifully maintained and exceptionally appointed, this home offers sophisticated Georgetown living with the perfect blend of luxury, comfort, privacy, and convenience.
Location
State TX
County Williamson
Rooms
Main Level Bedrooms 2
Interior
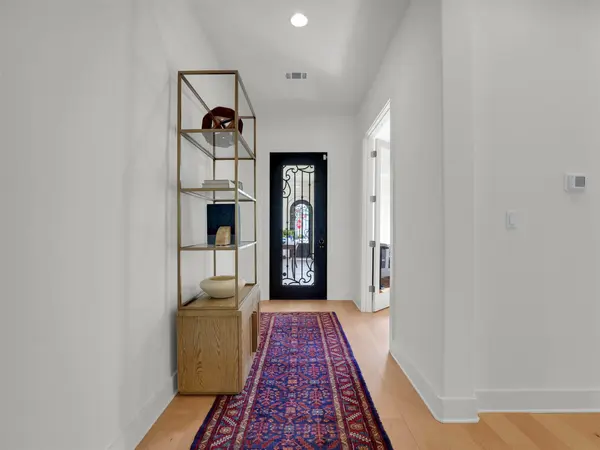
Interior Features Bar, Bookcases, Built-in Features, Ceiling Fan(s), Beamed Ceilings, Cathedral Ceiling(s), Ceiling-High, Ceiling-Vaulted, Chandelier, Quartz Counters, Crown Molding, Double Vanity, Entrance Foyer, High Speed Internet, In-Law Floorplan, Interior Steps, Kitchen Island, Multiple Living Areas, Murphy Bed, Natural Woodwork, Open Floorplan, Pantry, Primary Bedroom on Main, Recessed Lighting, Sauna, Smart Home, Smart Thermostat, Soaking Tub, Sound System, Storage, Study/Home Office, Track Lighting, Walk-In Closet(s), Wired for Data, Wired for Sound
Heating Central, ENERGY STAR Qualified Equipment, Hot Water, Natural Gas
Cooling Central Air, ENERGY STAR Qualified Equipment
Flooring Carpet, Tile, Wood
Fireplaces Number 2
Fireplaces Type Den, Family Room, Gas, Gas Log, Great Room, Living Room, Masonry, Outside, Stone
Fireplace No
Appliance Built-In Gas Oven, Built-In Gas Range
Exterior
Exterior Feature Uncovered Courtyard, Lighting, Outdoor Grill, Private Entrance, Private Yard
Garage Spaces 3.0
Fence Fenced, Privacy
Pool None
Community Features BBQ Pit/Grill, Business Center, Clubhouse, Cluster Mailbox, Common Grounds, Courtyard, Creative Office Space, Curbs, Dog Park, Fitness Center, Game/Rec Rm, Google Fiber, High Speed Internet, Kitchen Facilities, Lock and Leave, Lounge, Picnic Area, Planned Social Activities, Sidewalks, Street Lights, Trail(s)
Utilities Available Natural Gas Connected
Waterfront Description None
View None
Roof Type Composition
Porch Covered, Front Porch, Patio, Porch, Rear Porch
Total Parking Spaces 5
Private Pool No
Building
Lot Description Back Yard, Close to Clubhouse, Corner Lot, Cul-De-Sac, Curbs, Front Yard, Landscaped, Level, Public Maintained Road, Sprinkler - Automatic, Sprinklers In Rear, Sprinklers In Front, Sprinkler-Manual, Sprinklers On Side, Trees-Large (Over 40 Ft), Trees-Medium (20 Ft - 40 Ft)
Faces East
Foundation Slab
Sewer Public Sewer
Water Public
Level or Stories Two
Structure Type Masonry – Partial,Stone,Stucco
New Construction No
Schools
Elementary Schools Raye Mccoy
Middle Schools Charles A Forbes
High Schools Georgetown
School District Georgetown Isd
Others
HOA Fee Include Common Area Maintenance,Landscaping,Maintenance Grounds
Special Listing Condition Standard
Virtual Tour https://view.moosemediaco.com/960_indian_hawthorne-3859
Nearby Locations
"Buying or selling a home is one of life's biggest financial decisions. My mission is to educate you, protect your interests, and give you the confidence to make the right move. With more than 40 years of real estate experience, I'm committed to providing honest advice, skilled negotiation, and exceptional service from our first conversation through closing and beyond."