




1 Bed
1 Bath
879 SqFt
1 Bed
1 Bath
879 SqFt
Key Details
Property Type Condo
Sub Type Condominium
Listing Status Active
Purchase Type For Sale
Square Footage 879 sqft
Price per Sqft $375
Subdivision Shore A Condo Amd The
MLS Listing ID 4633454
Style High Rise (8-13 Stories)
Bedrooms 1
Full Baths 1
HOA Fees $459/mo
HOA Y/N Yes
Year Built 2006
Annual Tax Amount $7,718
Tax Year 2026
Lot Size 165 Sqft
Acres 0.0038
Property Sub-Type Condominium
Source actris
Property Description
With Austin riding a wave of Longhorn energy, 603 Davis #907 at The Shore might be the easiest lock-and-leave downtown for game weekends, quick city trips, or full-time living.
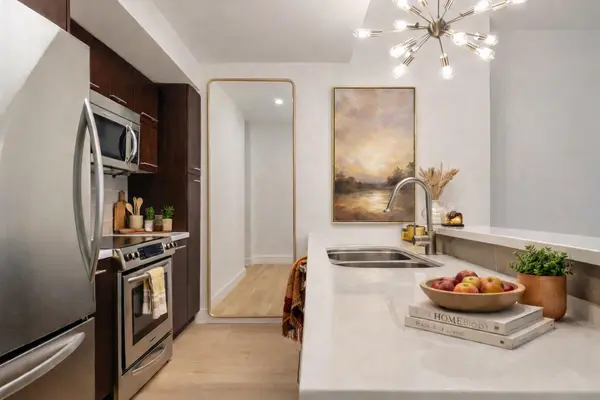
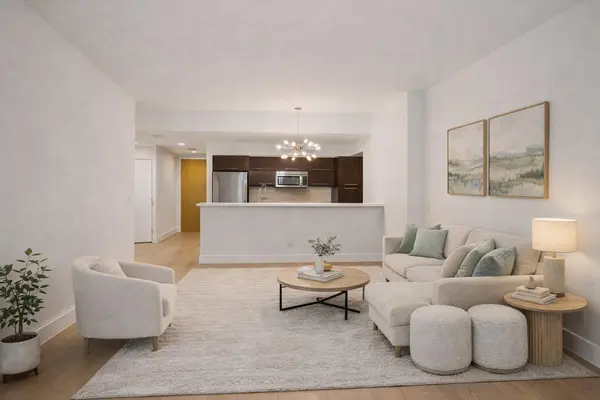
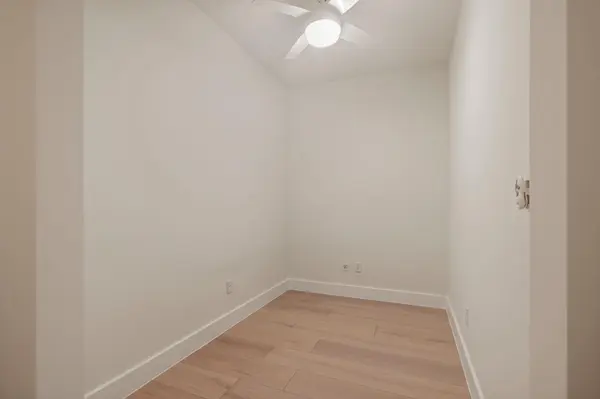
This 879-square-foot one-bedroom with a versatile bonus room was just refreshed with new wood floors and fresh paint throughout, including the ceilings. The open living plan leads out to a private patio with real outdoor space in the heart of downtown. The kitchen has quartz counters and stainless appliances, and the bonus room flexes into an office, a workout room, media space, or an oversized closet, whatever the buyer needs.
The location does the rest. Steps from the Lady Bird Lake trail and Rainey Street, about 1.8 miles from DKR Memorial Stadium, with concierge, a pool, a fitness center, and reserved parking waiting at home.
For a buyer who wants a downtown foothold without the upkeep, #907 is freshly updated, easy to own, and priced right.
Call it the two-minute drill for UT season: land in Austin, lock up, and head for kickoff. No yard, no maintenance marathon, just a home base ready for game day and everything else Austin has to offer.
1 Bed | 1 Bath | Bonus Room | 879 SF | Private Patio | Reserved Parking
Sometimes the simplest play is the best one. #907 is ready to score.
Location
State TX
County Travis
Rooms
Main Level Bedrooms 1
Interior
Interior Features Breakfast Bar, Quartz Counters, Stone Counters, High Speed Internet, No Interior Steps, Open Floorplan, Primary Bedroom on Main
Heating Electric
Cooling Electric
Flooring Tile
Fireplace No
Appliance Cooktop, Dishwasher, Disposal, Dryer, Electric Range, Exhaust Fan, Ice Maker, Microwave, Free-Standing Electric Oven, Free-Standing Refrigerator, Washer/Dryer
Exterior
Exterior Feature Balcony
Garage Spaces 1.0
Fence None
Pool Cabana, Fenced, Rooftop Pool
Community Features BBQ Pit/Grill, Cluster Mailbox, Common Grounds, Concierge, Conference/Meeting Room, Controlled Access, Covered Parking, Electronic Payments, Maintenance On-Site
Utilities Available Cable Available, Electricity Connected, High Speed Internet, Natural Gas Not Available, Phone Available, Sewer Connected, Water Connected
Waterfront Description None
View Panoramic
Roof Type See Remarks
Porch Patio
Total Parking Spaces 1
Private Pool Yes
Building
Lot Description City Lot
Faces East
Foundation See Remarks
Sewer Public Sewer
Water Public
Level or Stories One
Structure Type See Remarks
New Construction No
Schools
Elementary Schools Mathews
Middle Schools O Henry
High Schools Austin
School District Austin Isd
Others
HOA Fee Include Common Area Maintenance,Insurance,Landscaping,Maintenance Grounds,Maintenance Structure,Parking,Security,Sewer,Trash
Special Listing Condition Standard
Nearby Locations
"Buying or selling a home is one of life's biggest financial decisions. My mission is to educate you, protect your interests, and give you the confidence to make the right move. With more than 40 years of real estate experience, I'm committed to providing honest advice, skilled negotiation, and exceptional service from our first conversation through closing and beyond."