



4 Beds
6 Baths
6,172 SqFt
4 Beds
6 Baths
6,172 SqFt
Key Details
Property Type Single Family Home
Sub Type Single Family Residence
Listing Status Coming Soon
Purchase Type For Sale
Square Footage 6,172 sqft
Subdivision Timberline Terrace Sec 03
MLS Listing ID 2510901
Style 1st Floor Entry
Bedrooms 4
Full Baths 4
Half Baths 2
HOA Y/N No
Year Built 2020
Annual Tax Amount $87,411
Tax Year 2025
Lot Size 0.333 Acres
Acres 0.333
Property Sub-Type Single Family Residence
Source actris
Property Description
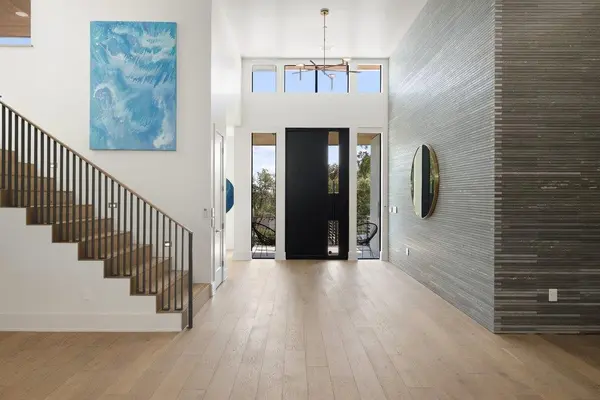
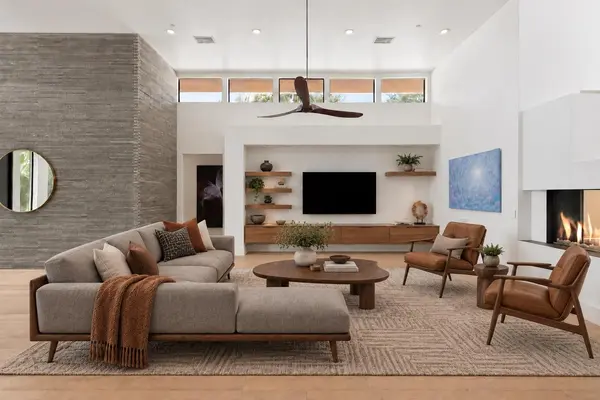
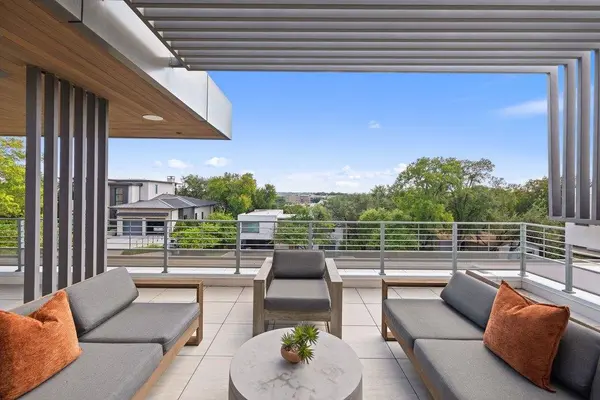
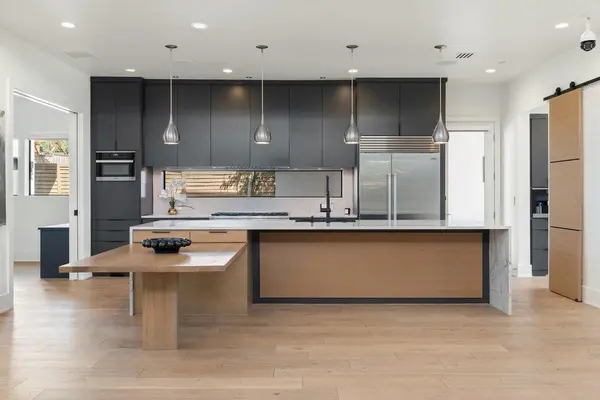
The main level features dramatic open living areas filled with natural light, the spacious primary suite with two walk-in closets & a Zen-inspired bathroom, a guest BDRM/bath, formal dining room, study with separate entrance, (with potential to be a full separate apartment), TV room/den/playroom adjacent to the kitchen, gym with direct access to the hot tub/pool, & two powder rooms.. Upstairs, two additional BDRMS/baths are joined by a game room, dedicated movie theater/media room and an enormous bonus space offering endless possibilities for a second living area, studio, playroom or more. A walk-out sunset terrace with views provides another inviting place to unwind.
Outdoors, enjoy a hot tub/pool, BBQ area, putting green and patio beneath a canopy of mature trees—creating a private setting for entertaining or relaxing. Additional highlights include two utility rooms, a walk-in attic with up to 500 square feet of storage, full Savant home automation and a rare private pull-through driveway, motor-court and garages for 3 cars.
Beyond the home, the Rollingwood lifestyle and rare walkability of the property are equally compelling. Rollingwood Park, community playing fields, tennis & the athletic club are just behind the property, while Zilker Park, Trader Joe's & several restaurant/shopping destinations are within walking distance. Downtown Austin is only minutes away. Located within acclaimed Eanes ISD, this is a rare opportunity to enjoy the space, community & tranquility of Rollingwood with exceptional access to the heart of Austin.
Location
State TX
County Travis
Area 8E
Rooms
Main Level Bedrooms 2
Interior
Interior Features Bar, Breakfast Bar, Ceiling-High, Central Vacuum, Quartz Counters, Double Vanity, Eat-in Kitchen, Entrance Foyer, High Speed Internet, Kitchen Island, Multiple Living Areas, Natural Woodwork, Open Floorplan, Pantry, Primary Bedroom on Main, Smart Home, Soaking Tub, Sound System, Storage, Study/Home Office, Two Primary Closets, Wet Bar, Wired for Data, Wired for Sound
Heating Central, Natural Gas
Cooling Central Air
Flooring Carpet, Wood
Fireplaces Number 1
Fireplaces Type Gas, Living Room
Fireplace Y
Appliance Bar Fridge, Built-In Gas Range, Built-In Refrigerator, Dishwasher, Disposal, Exhaust Fan, Ice Maker, Microwave, Vented Exhaust Fan, Warming Drawer, Tankless Water Heater, Wine Refrigerator
Exterior
Exterior Feature Balcony, Barbecue, Electric Car Plug-in
Garage Spaces 3.0
Fence Full, Gate, Wood
Pool In Ground, Outdoor Pool, Pool/Spa Combo
Community Features Common Grounds, Dog Park, Park, Pool, Tennis Court(s)
Utilities Available Cable Connected, High Speed Internet, Natural Gas Connected, Sewer Connected, Water Connected
Waterfront Description None
View Hill Country, See Remarks
Roof Type Membrane
Accessibility None
Porch Covered, Rear Porch, Terrace
Total Parking Spaces 5
Private Pool Yes
Building
Lot Description Back Yard, Curbs, Landscaped, Sprinkler - Drip Only/Bubblers, Trees-Medium (20 Ft - 40 Ft)
Faces South
Foundation Slab
Sewer Public Sewer
Water Public
Level or Stories Two
Structure Type Masonry – All Sides,Stucco
New Construction No
Schools
Elementary Schools Eanes
Middle Schools Hill Country
High Schools Westlake
School District Eanes Isd
Others
Restrictions City Restrictions
Ownership Fee-Simple
Acceptable Financing Cash, Conventional
Tax Rate 1.5586
Listing Terms Cash, Conventional
Special Listing Condition See Remarks
Nearby Locations
"Buying or selling a home is one of life's biggest financial decisions. My mission is to educate you, protect your interests, and give you the confidence to make the right move. With more than 40 years of real estate experience, I'm committed to providing honest advice, skilled negotiation, and exceptional service from our first conversation through closing and beyond."