





4 Beds
3.5 Baths
4,132 SqFt
4 Beds
3.5 Baths
4,132 SqFt
Key Details
Property Type Single Family Home
Sub Type Single Family Residence
Listing Status Active
Purchase Type For Sale
Square Footage 4,132 sqft
Price per Sqft $308
Subdivision Lakehurst Resub
MLS Listing ID 4286849
Bedrooms 4
Full Baths 3
Half Baths 1
HOA Fees $95/mo
HOA Y/N Yes
Year Built 2008
Annual Tax Amount $14,631
Tax Year 2025
Lot Size 1.544 Acres
Acres 1.544
Lot Dimensions 133x216
Property Sub-Type Single Family Residence
Source actris
Property Description
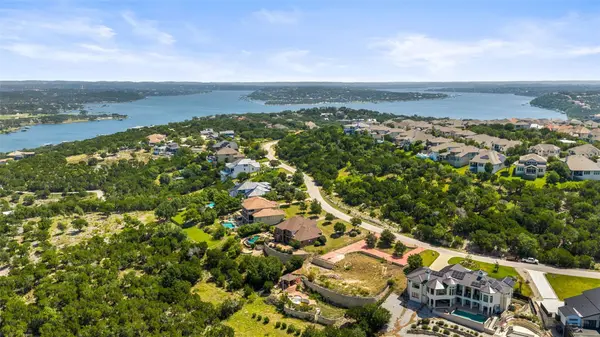
A brick and limestone facade and a two-story arched entry set a formal tone, then the house opens up. Soaring ceilings and triple arched transom windows frame Lake Travis, the Austin skyline and miles of rolling hills, and the view shows up in nearly every room.
The renovation transformed the kitchen and primary bath, with fresh paint, new lighting and wide-plank flooring throughout. The kitchen pairs black lower cabinetry with crisp white uppers, quartz counters, gold hardware, a black statement vent hood and a sink window aimed straight at the lake.
The main-level primary suite has tray ceilings, crown molding and a sitting area that faces the sunset. Its bath was rebuilt from the studs: black cabinetry, a freestanding soaking tub, a frameless glass shower, charcoal herringbone tile against marble-look floors and lighting chosen to match.
Five distinct living areas give the floor plan real flexibility for two home offices, extended family, guests or simply spreading out. An upstairs retreat with its own kitchenette can serve as a game room, a guest suite or a second living room.
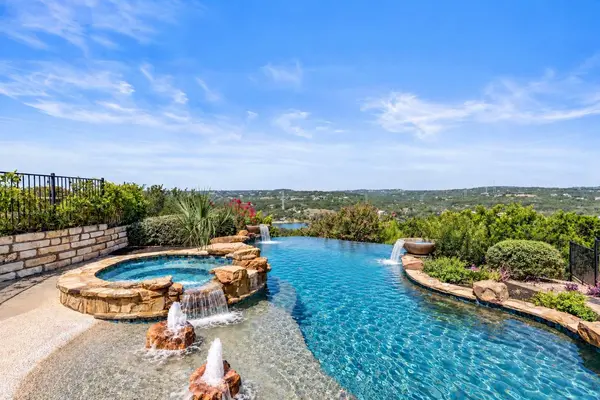
Outside is where this property earns its reputation. A multi-level sandstone terrace surrounds the infinity-edge pool and spa, terraced limestone walls add structure and privacy, and a fire pit, covered patio and upper and lower gathering areas all face the same wide-open view. Evenings end in the spa with the sun going down over the water.
A three-car garage, private well and septic, low tax rate and Lake Travis ISD round it out in the Vistas at Lake Travis. Renovated, private and hard to duplicate on the lake at this price, with two lots for the price of one.
Location
State TX
County Travis
Rooms
Main Level Bedrooms 1
Interior
Interior Features Breakfast Bar, Built-in Features, Ceiling Fan(s), Ceiling-High, Tray Ceiling(s), Ceiling-Vaulted, Chandelier, Granite Counters, Quartz Counters, Crown Molding, Double Vanity, Entrance Foyer, High Speed Internet, In-Law Floorplan, Interior Steps, Kitchen Island, Multiple Dining Areas, Multiple Living Areas, Open Floorplan, Pantry, Primary Bedroom on Main, Recessed Lighting, Smart Thermostat, Soaking Tub, Storage, Study/Home Office, Walk-In Closet(s)
Heating Central, Fireplace(s), Propane, Zoned
Cooling Ceiling Fan(s), Central Air, Electric, Exhaust Fan, Multi Units, Zoned
Flooring Carpet, Tile, Vinyl
Fireplaces Number 1
Fireplaces Type Family Room, Gas, Gas Log, Heatilator
Fireplace No
Appliance Bar Fridge, Built-In Electric Oven, Built-In Oven(s), Cooktop, Dishwasher, Disposal, Electric Cooktop, Exhaust Fan, Microwave, Oven, Electric Oven, Double Oven, Plumbed For Ice Maker, RNGHD, Stainless Steel Appliance(s), Vented Exhaust Fan, Water Heater, Water Softener, Wine Refrigerator
Exterior
Exterior Feature Exterior Steps, Garden, Rain Gutters, Lighting, Private Entrance, Private Yard
Garage Spaces 3.0
Fence Back Yard, Fenced, Gate, Masonry, Wrought Iron
Pool Fenced, Filtered, In Ground, Infinity, Liner, Outdoor Pool, Pool/Spa Combo, Tile, Waterfall
Community Features Cluster Mailbox, Common Grounds, High Speed Internet, Sidewalks, Underground Utilities
Utilities Available Electricity Connected, Natural Gas Connected, Propane, Sewer Connected, Underground Utilities, Water Connected
Waterfront Description None
View Hill Country, Lake, Neighborhood, Park/Greenbelt, River, Trees/Woods
Roof Type Composition,Shingle
Porch Covered, Patio, Porch
Total Parking Spaces 8
Private Pool Yes
Building
Lot Description Back Yard, Curbs, Front Yard, Interior Lot, Landscaped, Native Plants, Public Maintained Road, Sloped Down, Sprinkler - Automatic, Sprinklers In Rear, Sprinklers In Front, Sprinkler - Rain Sensor, Many Trees, Trees-Medium (20 Ft - 40 Ft), Trees-Moderate, Trees-Small (Under 20 Ft), Views, Xeriscape
Faces Southeast
Foundation Slab
Sewer Septic Tank
Water Well
Level or Stories Two
Structure Type Brick,Frame,Masonry – All Sides,Stone
New Construction No
Schools
Elementary Schools Rough Hollow
Middle Schools Lake Travis
High Schools Lake Travis
School District Lake Travis Isd
Others
HOA Fee Include Common Area Maintenance
Special Listing Condition Standard
Virtual Tour https://thekeenangroup.com/2702-lakehurst-rd-spicewood-tx-78669
Nearby Locations
"Buying or selling a home is one of life's biggest financial decisions. My mission is to educate you, protect your interests, and give you the confidence to make the right move. With more than 40 years of real estate experience, I'm committed to providing honest advice, skilled negotiation, and exceptional service from our first conversation through closing and beyond."