
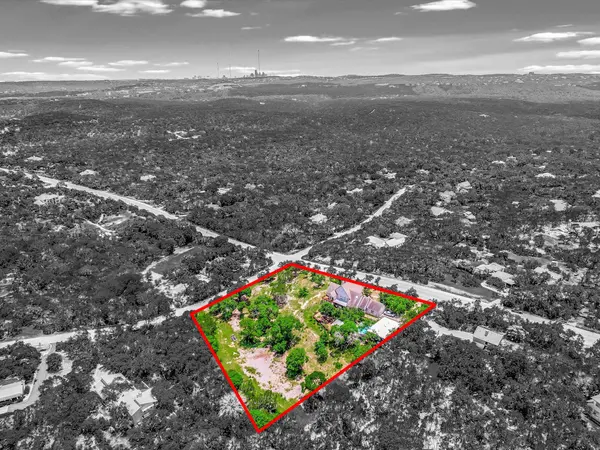

9104 Glenlake DR, Austin, TX 78730
REQUEST A TOUR If you would like to see this home without being there in person, select the "Virtual Tour" option and your agent will contact you to discuss available opportunities.
In-PersonVirtual Tour
-
Est. payment | /mo

5 Beds

5 Baths

5,000 SqFt


-
Est. payment | /mo

5 Beds

5 Baths

5,000 SqFt

Key Details

Property Type Single Family Home

Sub Type Single Family Residence

Listing Status Coming Soon

Purchase Type For Sale

Square Footage 5,000 sqft

Subdivision Glenlake Ph 01

MLS Listing ID 8799944

Bedrooms 5

Full Baths 4

Half Baths 1

HOA Fees $100/ann

HOA Y/N Yes

Year Built 1993

Annual Tax Amount $18,312

Tax Year 2024

Lot Size 2.700 Acres

Acres 2.7

Property Sub-Type Single Family Residence

Source actris

Property Description

MAJOR PRICE IMPROVEMENT! **See Virtual Tour link for more Photos/Info/floorplans etc.** Located on a seldom-available, gently sloping 2.7-acre corner lot, just 20 minutes from Downtown Austin, this West Austin Estate offers luxury living with breathtaking panoramic Hill Country views. With a less restrictive voluntary HOA, a low 1.67% tax rate, and enough land to expand with a future guest residence or garage (with separate access from Turkey Creek Drive), this estate provides both privacy and potential. The property features a 5-bedroom main house, a Glass Treehouse Guest House, a pool, and extensive outdoor living spaces, all designed for modern comfort and style. -Main House- Spacious living room with updated hardwood floors, high ceilings, built-in bookcases, gas fireplace, and French doors leading to the back deck and patio. Sunlit library with floor-to-ceiling bookcases. Elegant formal dining room, perfect for gatherings. Large kitchen with center island and informal dining area. Main floor Primary Bedroom with sitting area, walk-in closets, updated bath, separate shower, garden tub, and double vanities. Main floor Bedroom #2 with a full bath. Second floor features Bedrooms #3, #4, and #5 with an updated bath. Bedroom #3 includes a private deck with stunning views. Bedroom #5 is a two-story loft, ideal for a home office, gym, or flex space. -Outdoor Living- Inground pool and spa. Expansive pool deck, back deck, and patio areas—perfect for entertaining or relaxing. Native landscaping, terracing, automatic drip irrigation, and landscape lighting. -Glass Treehouse Guest House- Floor-to-ceiling windows, high ceilings, and stained concrete floors. Full bath with a walk-in shower. Attached oversized 1-car garage and workshop with fresh paint and floor coating—ideal for hobbyists or gearheads. A unique opportunity to own a property that combines space, flexibility, and stunning surroundings.

Location

State TX

County Travis

Area Rn

Rooms

Main Level Bedrooms 2

Interior

Interior Features Bookcases, Built-in Features, Ceiling Fan(s), Ceiling-High, Chandelier, Corian Counters, Crown Molding, Double Vanity, Eat-in Kitchen, Entrance Foyer, High Speed Internet, In-Law Floorplan, Kitchen Island, Multiple Dining Areas, Multiple Living Areas, Primary Bedroom on Main, Storage, Study/Home Office, Walk-In Closet(s), Wet Bar

Heating Central

Cooling Central Air

Flooring Carpet, Tile, Wood

Fireplaces Number 1

Fireplaces Type Living Room

Fireplace Y

Appliance Built-In Oven(s), Dishwasher, Disposal, Exhaust Fan, Gas Cooktop, Microwave, Oven, Double Oven, Refrigerator, Water Heater

Exterior

Exterior Feature Gutters Full, Lighting

Garage Spaces 3.0

Fence Partial, Wrought Iron

Pool Heated, In Ground, Pool Sweep, Pool/Spa Combo, Waterfall

Community Features None

Utilities Available Electricity Connected, Natural Gas Connected, Sewer Connected, Water Connected

Waterfront Description None

View Hill Country, Panoramic, Trees/Woods

Roof Type Composition

Accessibility None

Porch Covered, Deck, Patio, Porch

Total Parking Spaces 6

Private Pool Yes

Building

Lot Description Greenbelt, Corner Lot, Gentle Sloping, Landscaped, Public Maintained Road, Sprinkler - Automatic, Trees-Large (Over 40 Ft), Views

Faces South

Foundation Slab

Sewer Septic Tank

Water Public

Level or Stories Three Or More

Structure Type Brick Veneer,Masonry – All Sides

New Construction No

Schools

Elementary Schools River Place

Middle Schools Four Points

High Schools Vandegrift

School District Leander Isd

Others

HOA Fee Include Common Area Maintenance

Ownership Fee-Simple

Acceptable Financing Cash, Conventional

Tax Rate 1.6706

Listing Terms Cash, Conventional

Virtual Tour https://shutterbugstudios.tf.media/9104-Glenlake-Dr/idx

Listed by Austin Fine Properties LLC • Bill Mills

Nearby Locations

Robbie English

"Buying or selling a home is one of life's biggest financial decisions. My mission is to educate you, protect your interests, and give you the confidence to make the right move. With more than 40 years of real estate experience, I'm committed to providing honest advice, skilled negotiation, and exceptional service from our first conversation through closing and beyond."

+1(512) 400-3082

robbie@callrobbie.com

5114 Balcones Woods Drive, Suite 307, Austin, TX 78759

GET MORE INFORMATION

Name
Phone*
Message

By checking this box, I agree to the Terms of Service and Privacy Policy of this website

Go tour this home

9104 Glenlake DR

Free Account Required

  • Instant access to listing photos & details
  • Save listings and searches
  • Access details for this property