




3 Beds
3 Baths
2,728 SqFt
3 Beds
3 Baths
2,728 SqFt
Key Details
Property Type Single Family Home
Sub Type Single Family Residence
Listing Status Active
Purchase Type For Sale
Square Footage 2,728 sqft
Price per Sqft $348
Subdivision Springwood
MLS Listing ID 4758950
Bedrooms 3
Full Baths 3
HOA Y/N No
Year Built 1989
Annual Tax Amount $13,107
Tax Year 2025
Lot Size 2.930 Acres
Acres 2.93
Property Sub-Type Single Family Residence
Source actris
Property Description
Inside, thoughtful recent updates showcase a designer's eye, with beautifully coordinated paint colors, flooring, tile, countertops, fixtures, and lighting creating a fresh, cohesive feel throughout. The flexible floor plan offers 3 bedrooms, 3 full baths, three separate living areas, plus multiple flex spaces that can easily adapt to the way you live. A room above the garage provides additional possibilities as a 4th bedroom, guest space, game room, studio, or retreat, while another versatile space is ideal for a home office, hobby room, or oversized mudroom.
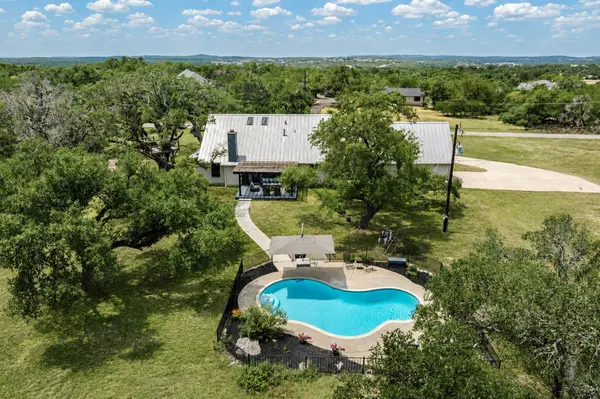
Outside is where this property truly embraces the Hill Country lifestyle. Start your mornings with coffee on the patio as the sun rises over the property, spend summer afternoons beside the sparkling pool, garden beneath the Texas sky, gather around the fire pit, or simply enjoy the shade of the beautiful mature oak trees. Beyond the backyard, Charro Ranch Park provides a natural backdrop with walking trails and opportunities for recreation, nature observation, and outdoor exploration.
The home has also been thoughtfully maintained beyond its cosmetic updates. The pool was recently replastered, a state-of-the-art chlorination system was installed in 2024, and the septic tank was replaced in 2020. A standing-seam metal roof and side-entry garage complete the property.
Nearly three acres, a private pool, beautiful updates, mature trees, parkland at your back door, and a location right in the heart of Dripping Springs—400 Oak Springs offers the best of both worlds: room to breathe without giving up the convenience of living in town.
Location
State TX
County Hays
Rooms
Main Level Bedrooms 1
Interior
Interior Features Breakfast Bar, Ceiling Fan(s), Ceiling-High, Double Vanity, Interior Steps, Multiple Living Areas, Primary Bedroom on Main, Walk-In Closet(s)
Heating Central
Cooling Central Air
Flooring Tile, Vinyl, Wood
Fireplaces Number 1
Fireplaces Type Living Room
Fireplace No
Appliance Dishwasher, Free-Standing Gas Range
Exterior
Exterior Feature Rain Gutters
Garage Spaces 2.0
Fence None
Pool Fenced, Gunite, In Ground, Outdoor Pool
Community Features None
Utilities Available Electricity Connected, High Speed Internet, Propane, Water Connected
Waterfront Description None
View Garden, Hill Country, Park/Greenbelt, Pool, Trees/Woods
Roof Type Metal
Porch Covered, Front Porch, Patio, Rear Porch
Total Parking Spaces 4
Private Pool Yes
Building
Lot Description Greenbelt, Level, Public Maintained Road, Trees-Large (Over 40 Ft), Trees-Moderate, Views
Faces East
Foundation Slab
Sewer Septic Tank
Water Public
Level or Stories Two
Structure Type Brick,Masonry – All Sides
New Construction No
Schools
Elementary Schools Dripping Springs
Middle Schools Dripping Springs Middle
High Schools Dripping Springs
School District Dripping Springs Isd
Others
Special Listing Condition Standard
Nearby Locations
"Buying or selling a home is one of life's biggest financial decisions. My mission is to educate you, protect your interests, and give you the confidence to make the right move. With more than 40 years of real estate experience, I'm committed to providing honest advice, skilled negotiation, and exceptional service from our first conversation through closing and beyond."