





2 Beds
2 Baths
984 SqFt
2 Beds
2 Baths
984 SqFt
Key Details
Property Type Condo
Sub Type Condominium
Listing Status Active
Purchase Type For Sale
Square Footage 984 sqft
Price per Sqft $457
Subdivision Tyndall At Robertson Hill Condominiums
MLS Listing ID 2330384
Style Single level Floor Plan,Mid Rise (4-7 Stories),See Remarks
Bedrooms 2
Full Baths 2
HOA Fees $731/mo
HOA Y/N Yes
Year Built 2018
Annual Tax Amount $8,049
Tax Year 2026
Property Sub-Type Condominium
Source actris
Property Description
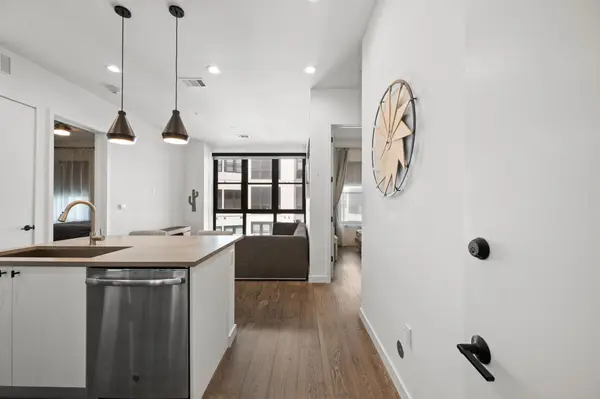
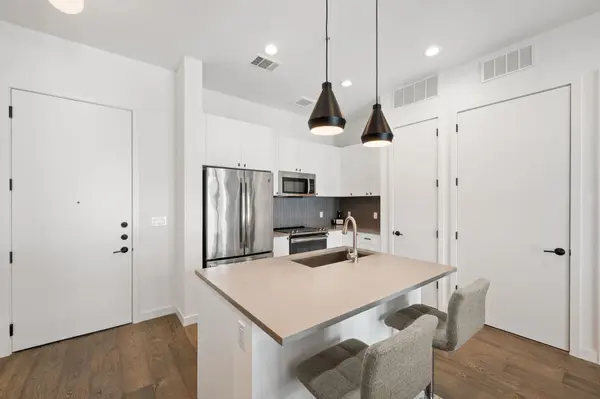
The open-concept living space centers around a sleek island kitchen with quartz countertops, stainless steel appliances, contemporary cabinetry, tile backsplash, and breakfast bar seating. Both bedrooms offer comfortable retreats with walk-in closets and luxurious en suite baths, providing privacy and functionality throughout.
The Tyndall offers an impressive collection of amenities, including a rooftop pool and sundeck, landscaped courtyard with grilling areas and shaded grotto, state-of-the-art fitness center, resident lounge, club room, and conference space.
Ideally positioned just east of I-35 between East 8th and 9th Streets, this residence places you close to the energy of Downtown Austin, East 6th and East 11th Street. Enjoy easy access to acclaimed restaurants, boutique shopping, entertainment, and nightlife, with Lady Bird Lake's Hike & Bike Trail and Rainey Street less than a mile away. Fully furnished and thoughtfully equipped, this is turnkey Austin living at its best.
Location
State TX
County Travis
Rooms
Main Level Bedrooms 2
Interior
Interior Features Ceiling-High, Recessed Lighting, Primary Bedroom on Main, Walk-In Closet(s), See Remarks, Stone Counters
Heating Central, See Remarks
Cooling Central Air, See Remarks
Flooring No Carpet, Tile, Wood
Fireplaces Type None
Fireplace No
Appliance Electric Cooktop, Dishwasher, Disposal, Microwave, Oven, Refrigerator, See Remarks
Exterior
Exterior Feature Dog Run
Garage Spaces 2.0
Fence Fenced, See Remarks
Pool None
Community Features Bike Storage/Locker, Clubhouse, Concierge, Conference/Meeting Room, Dog Park, Fitness Center, Pool, Sidewalks
Utilities Available Electricity Available, Other, Phone Available
Waterfront Description None
View City, See Remarks
Roof Type See Remarks
Porch None
Total Parking Spaces 2
Private Pool No
Building
Lot Description See Remarks
Faces West
Foundation Slab, See Remarks
Sewer Public Sewer
Water Public
Level or Stories One
Structure Type Stucco
New Construction No
Schools
Elementary Schools Mathews
Middle Schools O Henry
High Schools Austin
School District Austin Isd
Others
HOA Fee Include Common Area Maintenance,Insurance,Trash,See Remarks
Special Listing Condition Standard
Virtual Tour https://my.matterport.com/show/?m=RgoToF56Cct
Nearby Locations
"Buying or selling a home is one of life's biggest financial decisions. My mission is to educate you, protect your interests, and give you the confidence to make the right move. With more than 40 years of real estate experience, I'm committed to providing honest advice, skilled negotiation, and exceptional service from our first conversation through closing and beyond."