



4 Beds
3.5 Baths
2,625 SqFt
4 Beds
3.5 Baths
2,625 SqFt
Key Details
Property Type Condo
Sub Type Condominium
Listing Status Active
Purchase Type For Sale
Square Footage 2,625 sqft
Price per Sqft $209
Subdivision Village On Cooper Lane
MLS Listing ID 6581233
Style 1st Floor Entry,Multi-level Floor Plan
Bedrooms 4
Full Baths 3
Half Baths 1
HOA Fees $200/mo
HOA Y/N Yes
Year Built 2023
Tax Year 2026
Lot Size 2,949 Sqft
Acres 0.0677
Property Sub-Type Condominium
Source actris
Property Description
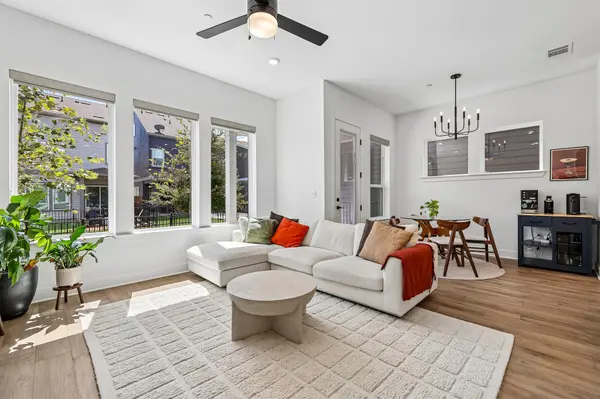
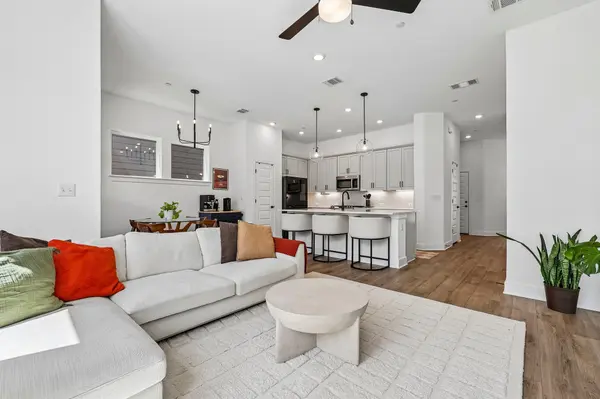
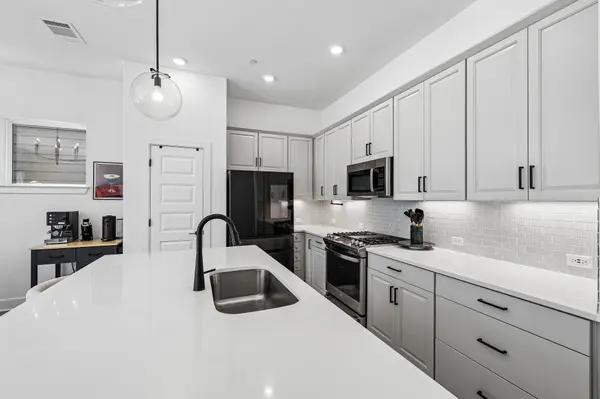
Large windows fill the main living area with natural light, while the kitchen opens seamlessly to the living and dining spaces and features stainless steel appliances, a generous island, ample cabinetry, and plenty of prep space. The second floor features a second living area, multiple guest rooms and a spacious primary retreat with a large walk-in shower, dual vanity, and walk-in closet.
The third floor adds another dimension to the home with a fourth bedroom as well as a bonus/game room that's perfect for movie nights, a home theater, game room, or additional lounge space.
Enjoy a convenient South Austin location near Southpark Meadows, H-E-B, Costco, Mary Moore Searight Park, and neighborhood favorites like Thicket Food Park, with South Congress and Downtown Austin within easy reach. Dittmar Neighborhood Park is also just a short walk away. A great combination of modern design, flexible living space, and access to everything South Austin has to offer!
Location
State TX
County Travis
Interior
Interior Features Ceiling Fan(s), Ceiling-High, Double Vanity, Kitchen Island, Multiple Living Areas, Open Floorplan, Pantry, Smart Thermostat, Walk-In Closet(s), Wired for Data
Heating Central, Natural Gas
Cooling Ceiling Fan(s), Central Air, Electric
Flooring Carpet, Tile, Vinyl
Fireplaces Type None
Fireplace No
Appliance Dishwasher, Disposal, Exhaust Fan, Gas Range, Microwave, Oven, Tankless Water Heater
Exterior
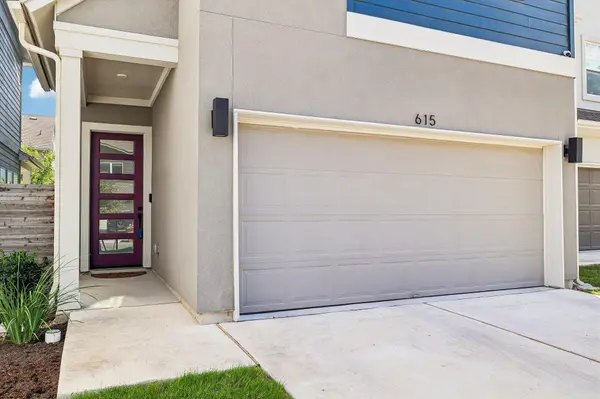
Exterior Feature Gutters Full, Lighting, Pest Tubes in Walls, Private Yard
Garage Spaces 2.0
Fence Back Yard, Fenced
Pool None
Community Features Cluster Mailbox, Pool, Sidewalks, Underground Utilities
Utilities Available Cable Available, Electricity Connected, High Speed Internet, Natural Gas Connected, Phone Available, Sewer Connected, Underground Utilities, Water Connected
Waterfront Description None
View None
Roof Type Composition
Porch Covered, Porch
Total Parking Spaces 4
Private Pool No
Building
Lot Description Back Yard, Interior Lot, Landscaped, Private Maintained Road, Sprinkler - Rain Sensor
Faces North
Foundation Slab
Sewer Public Sewer
Water Public
Level or Stories Three Or More
Structure Type Frame,HardiPlank Type,Blown-In Insulation,Radiant Barrier,Stucco
New Construction No
Schools
Elementary Schools Williams
Middle Schools Bedichek
High Schools Crockett
School District Austin Isd
Others
HOA Fee Include Common Area Maintenance
Special Listing Condition Standard
Nearby Locations
"Buying or selling a home is one of life's biggest financial decisions. My mission is to educate you, protect your interests, and give you the confidence to make the right move. With more than 40 years of real estate experience, I'm committed to providing honest advice, skilled negotiation, and exceptional service from our first conversation through closing and beyond."