

167 Darley Oak DR, Dripping Springs, TX 78620
REQUEST A TOUR If you would like to see this home without being there in person, select the "Virtual Tour" option and your advisor will contact you to discuss available opportunities.
In-PersonVirtual Tour
$ 599,999
Est. payment | /mo

4 Beds

3.5 Baths

3,012 SqFt


Save
$ 599,999
Est. payment | /mo
Save

4 Beds

3.5 Baths

3,012 SqFt

Key Details

Property Type Single Family Home

Sub Type Single Family Residence

Listing Status Active

Purchase Type For Sale

Square Footage 3,012 sqft

Price per Sqft $199

Subdivision Heritage Dripping Spgs Ph1

MLS Listing ID 6362130

Bedrooms 4

Full Baths 3

Half Baths 1

HOA Fees $50/mo

HOA Y/N Yes

Year Built 2025

Annual Tax Amount $7,291

Tax Year 2025

Lot Size 5,749 Sqft

Acres 0.132

Property Sub-Type Single Family Residence

Source actris

Property Description

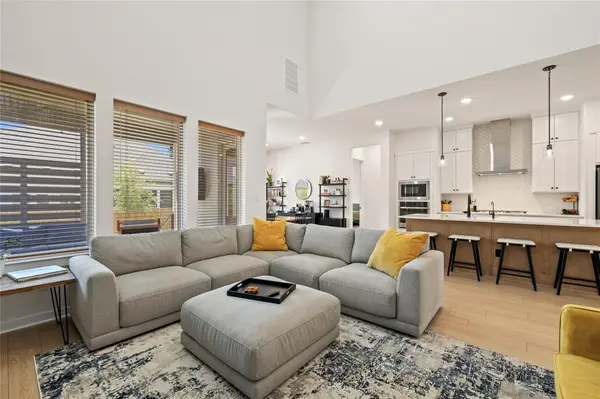
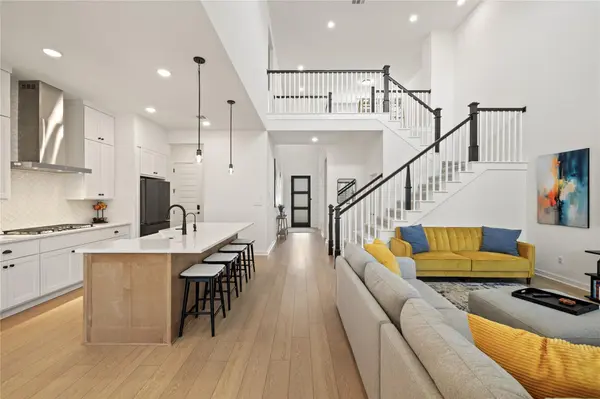
Thoughtfully designed with spacious living areas and functional upgrades throughout, this 4-bedroom, 3.5-bath home offers an inviting layout in the heart of Dripping Springs. Soaring ceilings and abundant natural light create an airy feel in the main living area, where vinyl plank flooring flows throughout the open-concept living, dining, and kitchen spaces. The kitchen is designed for both everyday living and entertaining, featuring a large center island, quartz countertops, farmhouse sink, gas cooktop, wall oven, and plenty of workspace, all overlooking the living and dining areas. The primary suite is conveniently located on the main floor and features a spa-like ensuite bath with a double vanity, soaking tub, walk-in shower, and generous walk-in closet. A dedicated home office has been enhanced with custom built-in cabinetry and shelving, while the mudroom and laundry room offer additional built-in storage. Upstairs, a spacious second living area provides flexibility for a game room, media room, or additional lounge space alongside the secondary bedrooms. Outside, a covered patio extends the living space into the private, fenced backyard, complete with raised garden beds. Additional upgrades include a garage storage system and a 4-circuit manual transfer switch for a generator. Located in the Heritage neighborhood, residents enjoy access to an amenity center, community pool, pickleball courts, and playscape, all within a convenient Dripping Springs location close to the high school, local dining, shopping, and everyday essentials.

Location

State TX

County Hays

Rooms

Main Level Bedrooms 1

Interior

Interior Features Breakfast Bar, Ceiling Fan(s), Ceiling-High, Ceiling-Vaulted, Quartz Counters, Double Vanity, Interior Steps, Kitchen Island, Multiple Living Areas, Open Floorplan, Pantry, Primary Bedroom on Main, Recessed Lighting, Soaking Tub, Study/Home Office, Walk-In Closet(s)

Heating Central

Cooling Central Air

Flooring Carpet, Tile, Vinyl

Fireplace No

Appliance Built-In Oven(s), Dishwasher, Gas Cooktop, Microwave, Stainless Steel Appliance(s)

Exterior

Exterior Feature Private Yard

Garage Spaces 2.0

Fence Back Yard, Fenced, Wood

Pool None

Community Features Clubhouse, Park, Playground, Pool, Sport Court(s)/Facility

Utilities Available Electricity Available, Natural Gas Available, Sewer Available, Water Available

Waterfront Description None

View None

Roof Type Composition,Shingle

Porch Covered, Patio

Total Parking Spaces 4

Private Pool No

Building

Lot Description Back Yard, Cul-De-Sac

Faces North

Foundation Slab

Sewer Public Sewer

Water Public

Level or Stories Two

Structure Type Masonry – Partial

New Construction No

Schools

Elementary Schools Dripping Springs

Middle Schools Dripping Springs Middle

High Schools Dripping Springs

School District Dripping Springs Isd

Others

HOA Fee Include Common Area Maintenance

Special Listing Condition Standard

Listed by Compass RE Texas, LLC

Nearby Locations

Robbie English

"Buying or selling a home is one of life's biggest financial decisions. My mission is to educate you, protect your interests, and give you the confidence to make the right move. With more than 40 years of real estate experience, I'm committed to providing honest advice, skilled negotiation, and exceptional service from our first conversation through closing and beyond."

+1(512) 400-3082

robbie@callrobbie.com

5114 Balcones Woods Drive, Suite 307, Austin, TX 78759

GET MORE INFORMATION

Name
Phone*
Message

By checking this box, I agree to the Terms of Service and Privacy Policy of this website

Go tour this home

167 Darley Oak DR