

2604 Pecan Creek DR, Leander, TX 78641
REQUEST A TOUR If you would like to see this home without being there in person, select the "Virtual Tour" option and your agent will contact you to discuss available opportunities.
In-PersonVirtual Tour
$ 700,000
Est. payment | /mo

5 Beds

3 Baths

3,730 SqFt


Save
$ 700,000
Est. payment | /mo
Save

5 Beds

3 Baths

3,730 SqFt

Key Details

Property Type Single Family Home

Sub Type Single Family Residence

Listing Status Active

Purchase Type For Sale

Square Footage 3,730 sqft

Price per Sqft $187

Subdivision Pecan Creek

MLS Listing ID 7262318

Bedrooms 5

Full Baths 3

HOA Fees $1,040/ann

HOA Y/N Yes

Year Built 2016

Annual Tax Amount $14,147

Tax Year 2026

Lot Size 8,411 Sqft

Acres 0.1931

Property Sub-Type Single Family Residence

Source actris

Property Description

Step into a light-filled, open-concept main level where the kitchen, dining area, and family room flow effortlessly together beneath dramatic 23-foot ceilings — a true showstopper for entertaining. Rich hardwood floors anchor the living room, while durable tile keeps the kitchen both stylish and practical for everyday life. Cozy up by the inviting fireplace on cool evenings, or retreat to the private, first-floor primary suite featuring separate his-and-hers walk-in closets — a rare and coveted layout upgrade. A dedicated home office just off the entry makes remote work effortless, while a versatile flex/bonus room adapts to whatever you need most — playroom, gym, or formal dining. Upstairs, you'll find three generously sized secondary bedrooms, a spacious loft, and a media room perfect for movie nights or a second family hangout. Rounding out the interior: 3 full bathrooms (2 conveniently located downstairs, 1 upstairs), a 2-car garage, and a fully upgraded smart-home and entertainment system built for modern convenience and security. Step outside to a backyard built for relaxing and entertaining, anchored by a beautiful pergola and outdoor kitchen with gas stove — the perfect shaded spot for morning coffee, weekend barbecues, or unwinding after a long day. Located in a welcoming Leander community within walking distance to parks and everyday conveniences, this home offers a quiet residential retreat with convenient access to shopping, dining, recreation, and daily essentials. Schedule your private tour today and experience the natural light, flexible floor plan, and impressive upgrades in person.

Location

State TX

County Williamson

Rooms

Main Level Bedrooms 2

Interior

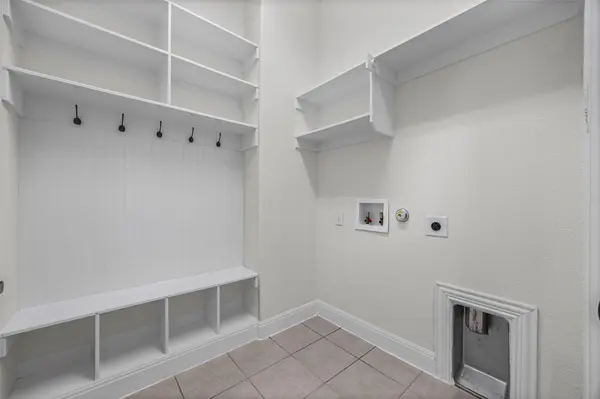
Interior Features Breakfast Bar, Built-in Features, Ceiling Fan(s), Tray Ceiling(s), Ceiling-Vaulted, Chandelier, Granite Counters, Stone Counters, Crown Molding, Double Vanity, Entrance Foyer, Kitchen Island, Open Floorplan, Pantry, Primary Bedroom on Main, Recessed Lighting, Soaking Tub, Walk-In Closet(s)

Heating Natural Gas

Cooling Ceiling Fan(s), Central Air

Flooring Carpet, Tile, Wood

Fireplaces Number 1

Fireplaces Type Living Room

Fireplace No

Appliance Bar Fridge, Cooktop, Dishwasher, Gas Cooktop, Microwave, Oven, Double Oven, RNGHD, Stainless Steel Appliance(s)

Exterior

Exterior Feature Garden, Gutters Full, Outdoor Grill, Private Yard

Garage Spaces 2.0

Fence Back Yard, Fenced, Wood

Pool None

Community Features Sidewalks

Utilities Available Cable Available, Electricity Available, Natural Gas Available, Phone Available, Sewer Available, Water Available

Waterfront Description None

View Neighborhood

Roof Type Composition,Shingle

Porch Covered, Porch

Total Parking Spaces 2

Private Pool No

Building

Lot Description None

Faces West

Foundation Slab

Sewer MUD, Public Sewer

Water MUD, Public

Level or Stories Two

Structure Type Brick,Stone,Stucco

New Construction No

Schools

Elementary Schools Rutledge

Middle Schools Canyon Ridge

High Schools Rouse

School District Leander Isd

Others

HOA Fee Include See Remarks

Special Listing Condition Standard

Listed by Orchard Brokerage

Nearby Locations

Robbie English

"Buying or selling a home is one of life's biggest financial decisions. My mission is to educate you, protect your interests, and give you the confidence to make the right move. With more than 40 years of real estate experience, I'm committed to providing honest advice, skilled negotiation, and exceptional service from our first conversation through closing and beyond."

+1(512) 400-3082

robbie@callrobbie.com

5114 Balcones Woods Drive, Suite 307, Austin, TX 78759

GET MORE INFORMATION

Name
Phone*
Message

By checking this box, I agree to the Terms of Service and Privacy Policy of this website

Go tour this home

2604 Pecan Creek DR