




4 Beds
4.5 Baths
2,720 SqFt
4 Beds
4.5 Baths
2,720 SqFt
Key Details
Property Type Single Family Home
Sub Type Single Family Residence
Listing Status Active
Purchase Type For Sale
Square Footage 2,720 sqft
Price per Sqft $496
Subdivision Vue At 2222
MLS Listing ID 8272545
Style 1st Floor Entry,Low Rise (1-3 Stories),Multi-level Floor Plan,No Adjoining Neighbor
Bedrooms 4
Full Baths 4
Half Baths 1
HOA Fees $320/mo
HOA Y/N Yes
Year Built 2026
Tax Year 2026
Lot Size 7,814 Sqft
Acres 0.1794
Property Sub-Type Single Family Residence
Source actris
Property Description
The Summit Plan unfolds with intention, offering 4 bedrooms and 3 full bathrooms within a spacious open-concept layout. Soaring ceilings and expansive windows fill the home with natural light, while designer-selected finishes create a polished, contemporary aesthetic throughout.
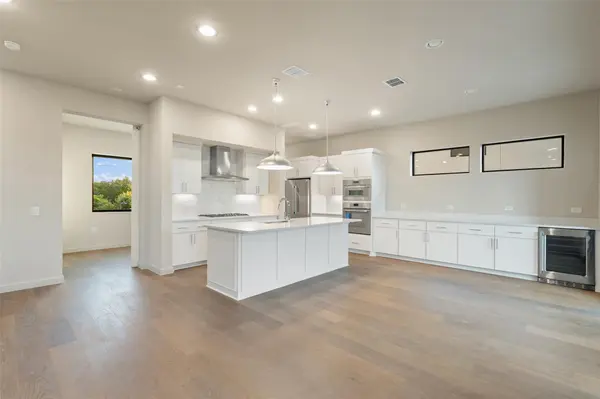
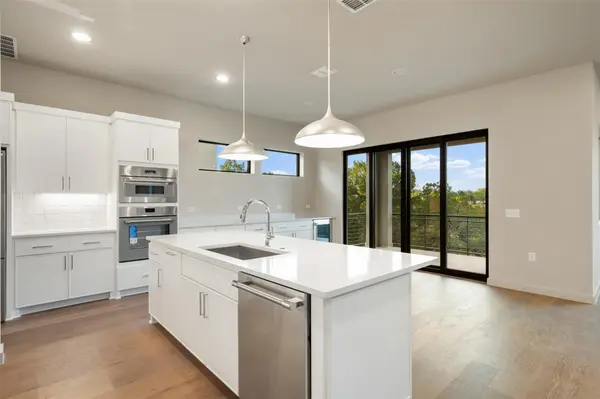
The main level is thoughtfully designed for effortless everyday living, anchored by an open-concept great room with a fireplace, expansive windows, and dining area. The chef's kitchen features quartz countertops and a curated suite of Thermador appliances, flowing seamlessly into the living spaces for easy entertaining. Completing the main floor is a guest bedroom and full-bath, perfect for generational living or separate guest quarters.
Upstairs, a generous second living area is accompanied by two guest bedrooms, an additional full bath and a conveniently located laundry room. From there, you'll find your private primary retreat with a spacious bedroom with greenbelt views, a spa-like bathroom with a soaker tub, and oversized walk-in closet.
Designed with sustainability in mind, the home includes Pella windows with dual Low-E SunDefense glass, a tankless water heater, and a WiFi-enabled HVAC thermostat. A two-car garage is EV charger-ready with dedicated 30-amp outlets.
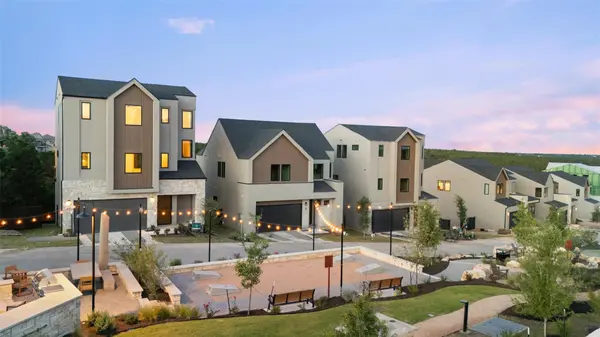
Residents enjoy Tumbleweed Park, a private community amenity featuring a putting green, hammock garden, walking trail, community garden, outdoor kitchen, fire pit, corn hole courts, fitness areas, and gathering spaces anchored by the signature chandelier tree.
Location
State TX
County Travis
Rooms
Main Level Bedrooms 1
Interior
Interior Features Built-in Features, Ceiling Fan(s), Ceiling-High, Tray Ceiling(s), Quartz Counters, Stone Counters, Double Vanity, Eat-in Kitchen, High Speed Internet, Interior Steps, Kitchen Island, Multiple Living Areas, Open Floorplan, Pantry, Recessed Lighting, Storage, Walk-In Closet(s)
Heating Central, Electric, Fireplace(s), Zoned
Cooling Ceiling Fan(s), Central Air, ENERGY STAR Qualified Equipment
Flooring Tile, Wood
Fireplaces Number 1
Fireplaces Type Gas
Fireplace No
Appliance See Remarks, Bar Fridge, Built-In Gas Oven, Cooktop, Dishwasher, Disposal, Gas Cooktop, Ice Maker, Microwave, Oven, Gas Oven, Double Oven, RNGHD, Refrigerator, Free-Standing Refrigerator, Stainless Steel Appliance(s), Wine Cooler
Exterior
Exterior Feature Balcony
Garage Spaces 2.0
Fence Back Yard, Wrought Iron
Pool None
Community Features See Remarks, BBQ Pit/Grill, Common Grounds, Controlled Access, Curbs, Gated, High Speed Internet, Lock and Leave, Putting Green, Trail(s)
Utilities Available Electricity Available, Natural Gas Available, Sewer Available, Water Available
Waterfront Description None
View Hill Country, Neighborhood, Park/Greenbelt, Trees/Woods
Roof Type Shingle
Porch Patio, Rear Porch, Terrace
Total Parking Spaces 3
Private Pool No
Building
Lot Description Greenbelt, Front Yard, Landscaped, Sprinklers In Front
Faces Southwest
Foundation Slab
Sewer Public Sewer
Water Public
Level or Stories Three Or More
Structure Type See Remarks,Attic/Crawl Hatchway(s) Insulated,Blown-In Insulation,Spray Foam Insulation,Stone Veneer,Stucco
New Construction Yes
Schools
Elementary Schools River Place
Middle Schools Four Points
High Schools Vandegrift
School District Leander Isd
Others
HOA Fee Include See Remarks,Common Area Maintenance,Landscaping,Maintenance Grounds
Special Listing Condition Standard, See Remarks
Nearby Locations
"Buying or selling a home is one of life's biggest financial decisions. My mission is to educate you, protect your interests, and give you the confidence to make the right move. With more than 40 years of real estate experience, I'm committed to providing honest advice, skilled negotiation, and exceptional service from our first conversation through closing and beyond."