

177 Jagged Iron TRCE, Dripping Springs, TX 78620
REQUEST A TOUR If you would like to see this home without being there in person, select the "Virtual Tour" option and your agent will contact you to discuss available opportunities.
In-PersonVirtual Tour
-
Est. payment | /mo

4 Beds

3 Baths

2,466 SqFt


Save
-
Est. payment | /mo
Save

4 Beds

3 Baths

2,466 SqFt

Key Details

Property Type Single Family Home

Sub Type Single Family Residence

Listing Status Coming Soon

Purchase Type For Sale

Square Footage 2,466 sqft

Subdivision Village Grove

MLS Listing ID 8357550

Bedrooms 4

Full Baths 3

HOA Fees $270/qua

HOA Y/N Yes

Year Built 2026

Tax Year 2025

Lot Size 6,098 Sqft

Acres 0.14

Lot Dimensions 50x120

Property Sub-Type Single Family Residence

Source actris

Property Description

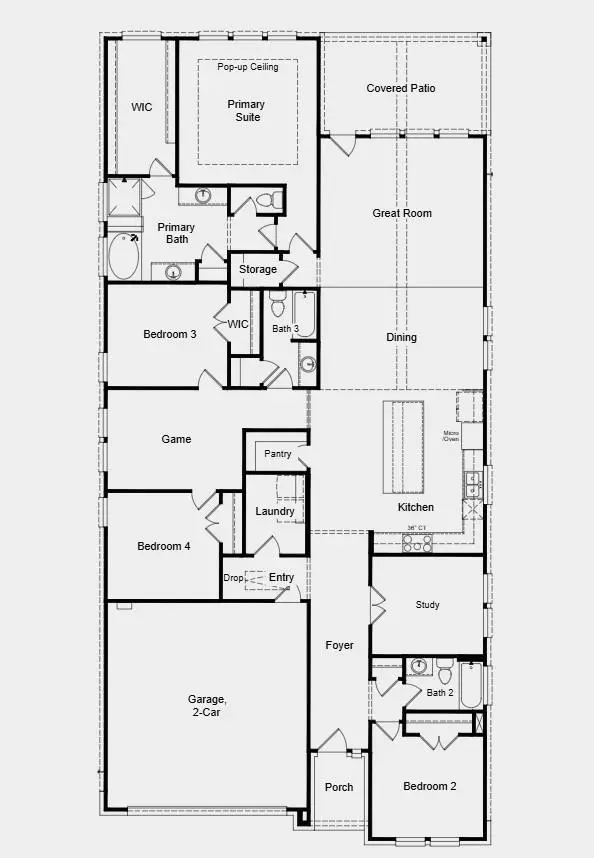
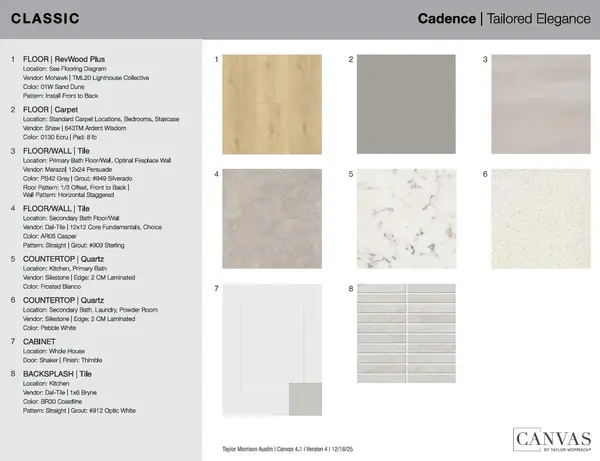
What's Special: Flat Lot | No Rear Neighbors | North Facing Lot | Dedicated Study | Game Room | Covered Patio | Tub in Primary Bath | Gourmet Kitchen. New Construction - November Completion! Built by Taylor Morrison, America's Most Trusted Home Builder. Welcome to the Enfield at 177 Jagged Iron Trace in Village Grove! This warm and thoughtfully designed home features an open layout where the gourmet kitchen, dining, and great room come together with a large island and seamless access to a covered patio for easy indoor-outdoor living. The private primary suite offers a spacious retreat with a spa inspired bath and generous walk-in closet. A versatile study sits near the entry, while additional bedrooms are thoughtfully placed with access to full baths, creating comfort and flexibility for everyday living. A central game room adds space to gather, relax, or play, and practical features like a pantry, laundry room, and two car garage enhance daily convenience. Bright finishes and inviting spaces make this home feel both functional and welcoming. Welcome to the laid-back charm of Village Grove in Dripping Springs, TX, ranked among the top small towns in Central Texas and just 25 miles from Downtown Austin! Living here puts you steps away from the City's Sports and Recreation Park, where you can hit the trails, shoot some hoops, and have a picnic. With low maintenance yards, this community is a place to plant roots and grow into a home of your own. Additional Highlights Include: Zero scaped yard, designer finishes and upgrades, 36" 5-burner cooktop, upgraded cabinets, all hardware and fixtures included, gas line to exterior structure, pre-plumb for water softener, and musdset shower at primary bath.

Location

State TX

County Hays

Area Hd

Rooms

Main Level Bedrooms 4

Interior

Interior Features Ceiling Fan(s), Ceiling-High, Kitchen Island, Open Floorplan, Primary Bedroom on Main, Recessed Lighting, Walk-In Closet(s)

Heating Central

Cooling Central Air

Flooring Carpet, Laminate, Tile

Fireplace Y

Appliance Built-In Electric Oven, Gas Cooktop, RNGHD, Stainless Steel Appliance(s), Vented Exhaust Fan, Tankless Water Heater, Water Softener

Exterior

Exterior Feature Gutters Full

Garage Spaces 2.0

Fence Privacy, Stone, Wood

Pool None

Community Features Common Grounds, Curbs, High Speed Internet, Park, Picnic Area, Sidewalks

Utilities Available Cable Available, Electricity Available, High Speed Internet, Natural Gas Available, Natural Gas Connected, Sewer Available, Sewer Connected, Underground Utilities, Water Available, Water Connected

Waterfront Description None

View Neighborhood

Roof Type Composition

Accessibility None

Porch Covered

Total Parking Spaces 2

Private Pool No

Building

Lot Description See Remarks

Faces North

Foundation Slab

Sewer Public Sewer

Water Public

Level or Stories One

Structure Type Brick,Stone

New Construction No

Schools

Elementary Schools Dripping Springs

Middle Schools Dripping Springs Middle

High Schools Dripping Springs

School District Dripping Springs Isd

Others

HOA Fee Include Common Area Maintenance,Maintenance Grounds,Parking

Restrictions None

Ownership Fee-Simple

Acceptable Financing Cash, Conventional, FHA, VA Loan

Tax Rate 2.395

Listing Terms Cash, Conventional, FHA, VA Loan

Special Listing Condition Standard

Listed by Alexander Properties • Bobbie Alexander

Nearby Locations

Robbie English

"Buying or selling a home is one of life's biggest financial decisions. My mission is to educate you, protect your interests, and give you the confidence to make the right move. With more than 40 years of real estate experience, I'm committed to providing honest advice, skilled negotiation, and exceptional service from our first conversation through closing and beyond."

+1(512) 400-3082

robbie@callrobbie.com

5114 Balcones Woods Drive, Suite 307, Austin, TX 78759

GET MORE INFORMATION

Name
Phone*
Message

By checking this box, I agree to the Terms of Service and Privacy Policy of this website

Go tour this home

177 Jagged Iron TRCE

Free Account Required

  • Instant access to listing photos & details
  • Save listings and searches
  • Access details for this property