

7812 Hardy DR #3, Austin, TX 78757
REQUEST A TOUR If you would like to see this home without being there in person, select the "Virtual Tour" option and your agent will contact you to discuss available opportunities.
In-PersonVirtual Tour
$ 1,050,000
Est. payment | /mo

4 Beds

3.5 Baths

2,276 SqFt


$ 1,050,000
Est. payment | /mo

4 Beds

3.5 Baths

2,276 SqFt

Key Details

Property Type Single Family Home

Sub Type Single Family Residence

Listing Status Active

Purchase Type For Sale

Square Footage 2,276 sqft

Price per Sqft $461

Subdivision 7812 Hardy

MLS Listing ID 7314153

Bedrooms 4

Full Baths 3

Half Baths 1

HOA Y/N No

Year Built 2026

Tax Year 2026

Lot Size 0.300 Acres

Acres 0.3

Property Sub-Type Single Family Residence

Source actris

Property Description

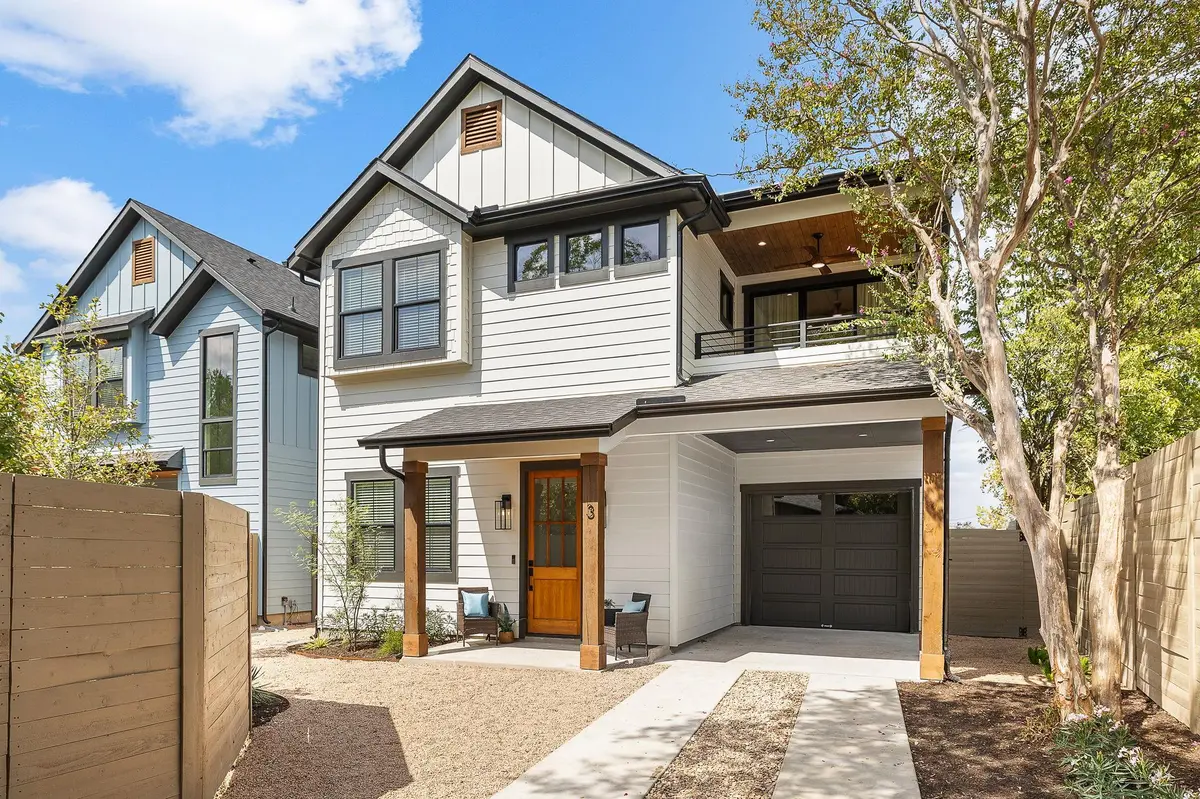
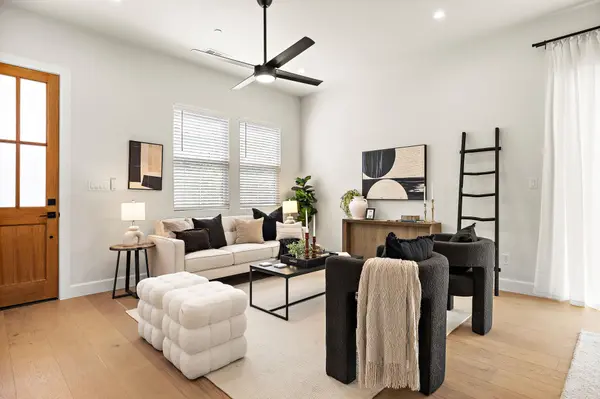
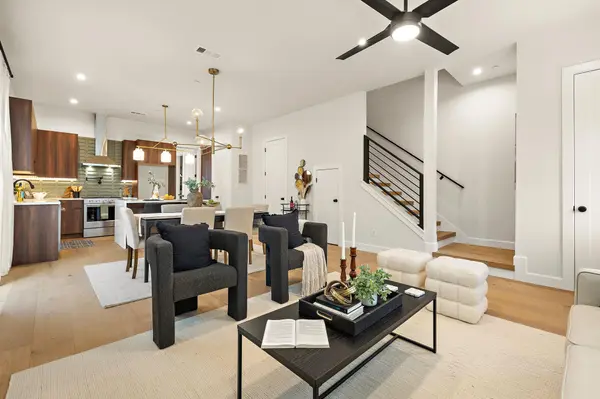
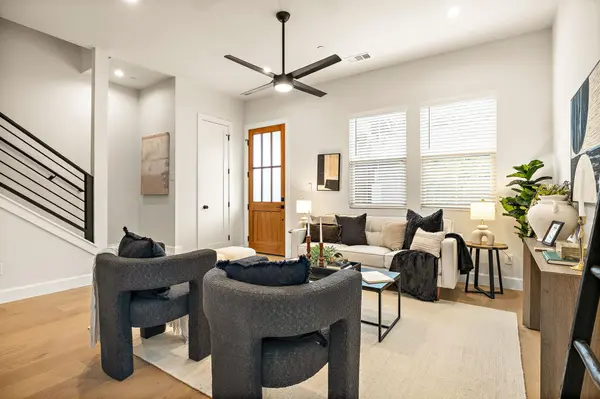
Welcome to 7812 Hardy Dr #3, offering the pinnacle of upscale modern living in Austin's highly desirable Brentwood neighborhood (78757). Boasting an incredibly spacious layout with urban luxury, this spectacular residence blends grand scale and effortless lock-and-leave lifestyle. Complete with its own dedicated private driveway and a rare attached garage, this home offers unmatched privacy, security, and convenience from the moment you arrive.Step inside to find a bright, open floor plan showcasing premium hardwood floors, designer paint, and soaring ceilings. The expansive footprint is designed for ultimate flexibility, featuring four generous bedrooms, beautifully appointed bathrooms, and two separate living areas. The main floor living space centers around a gourmet kitchen equipped with extensive custom cabinetry and high-end finishes, flowing effortlessly into the dining and entertaining zones. The crown jewel of the floor plan is the rare highly coveted double primary suite layout--one up, one down. Ideal for multi-generational living or guests, the property features a luxurious primary suite on the main level and a second primary suite upstairs. Both primary retreats are equipped with expansive walk-in closets and spa-like en-suite baths featuring large double vanities, premium fixtures, and custom tile work. Upstairs, the secondary living area offers a private escape, flowing seamlessly out onto a stunning elevated balcony—the perfect spot for morning coffee or evening relaxation. Three of the home's four bedrooms sit on this level, providing an exceptional layout for families and hosting alike. Situated in a highly walkable, tree-filled pocket of Central Austin, this home places you minutes from beloved local eateries, boutique shopping, and top schools like Brentwood Elementary and McCallum High. Experience the rarest blend of over 2,000 square feet of luxury, garage parking, and an unbeatable location. Schedule your private showing today!

Location

State TX

County Travis

Rooms

Main Level Bedrooms 1

Interior

Interior Features Two Primary Baths, Two Primary Suties, Built-in Features, Ceiling Fan(s), Ceiling-High, Chandelier, Quartz Counters, Double Vanity, In-Law Floorplan, Kitchen Island, Multiple Dining Areas, Multiple Living Areas, Open Floorplan, Pantry, Primary Bedroom on Main, Soaking Tub

Heating Central

Cooling Ceiling Fan(s), Central Air

Flooring Tile, Wood

Fireplace No

Appliance Dishwasher, Exhaust Fan, Gas Range, Microwave, Oven, Range, Stainless Steel Appliance(s), Wine Refrigerator

Exterior

Exterior Feature Lighting, Private Entrance, Private Yard

Garage Spaces 1.0

Fence Back Yard, Privacy, Wood

Pool None

Community Features Park, Picnic Area, Playground, Pool

Utilities Available Cable Available, Electricity Connected, High Speed Internet, Natural Gas Connected, Phone Available, Sewer Connected, Water Connected

Waterfront Description None

View None

Roof Type Composition

Porch Covered, Front Porch, Patio

Total Parking Spaces 3

Private Pool No

Building

Lot Description Level

Faces East

Foundation Slab

Sewer Public Sewer

Water Public

Level or Stories Two

Structure Type Board & Batten Siding

New Construction Yes

Schools

Elementary Schools Brentwood

Middle Schools Lamar (Austin Isd)

High Schools Mccallum

School District Austin Isd

Others

Special Listing Condition Standard

Virtual Tour https://listings.kellycolson.com/sites/7812-hardy-dr-3-austin-tx-78757-28850633/branded

Listed by Allure Real Estate

Nearby Locations

Robbie English

"Buying or selling a home is one of life's biggest financial decisions. My mission is to educate you, protect your interests, and give you the confidence to make the right move. With more than 40 years of real estate experience, I'm committed to providing honest advice, skilled negotiation, and exceptional service from our first conversation through closing and beyond."

+1(512) 400-3082

robbie@callrobbie.com

5114 Balcones Woods Drive, Suite 307, Austin, TX 78759

GET MORE INFORMATION

Name
Phone*
Message

By checking this box, I agree to the Terms of Service and Privacy Policy of this website

Go tour this home

7812 Hardy DR #3