




4 Beds
2 Baths
2,101 SqFt
4 Beds
2 Baths
2,101 SqFt
Key Details
Property Type Single Family Home
Sub Type Single Family Residence
Listing Status Coming Soon
Purchase Type For Sale
Square Footage 2,101 sqft
Subdivision Picadilly Ridge
MLS Listing ID 5435820
Style 1st Floor Entry
Bedrooms 4
Full Baths 2
HOA Fees $296/ann
HOA Y/N Yes
Year Built 1998
Annual Tax Amount $6,939
Tax Year 2026
Lot Size 8,041 Sqft
Acres 0.1846
Lot Dimensions 56x125
Property Sub-Type Single Family Residence
Source actris
Property Description
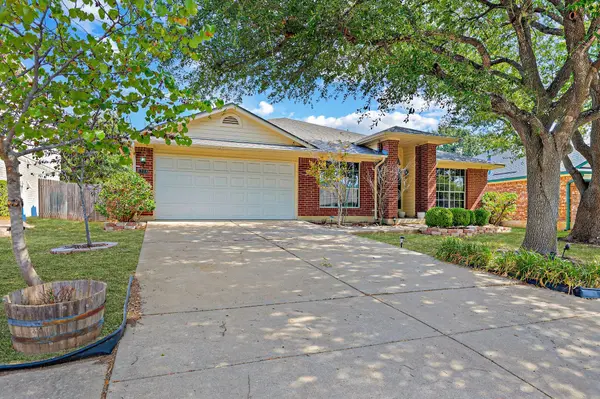
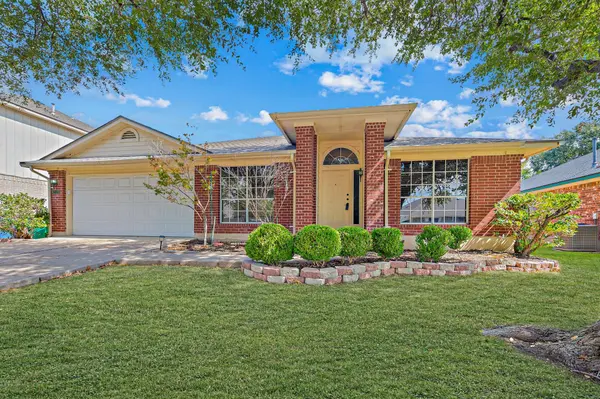
This immaculate one-story home in Picadilly Ridge offers the space, flexibility and low-maintenance lifestyle you've been looking for. With just over 2,100 square feet, 4 bedrooms—or 3 bedrooms plus a dedicated office—and no carpet, this home is designed for easy everyday living.
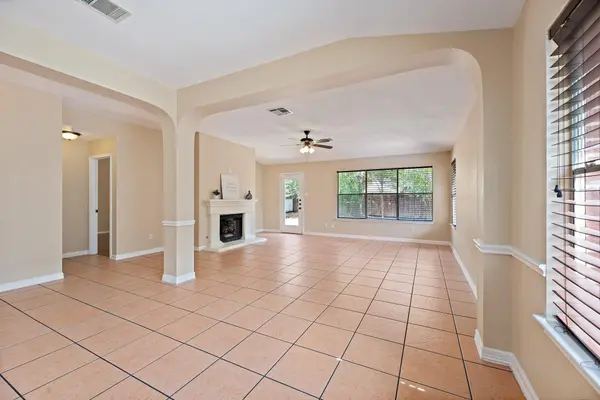
The flexible entry space can serve as a formal dining room, second living area, game room or playroom. French doors lead to a dedicated office that could also be used as a fourth bedroom. The open-concept layout connects the kitchen, dining and living areas, creating an inviting flow throughout the home. The living room features a cozy fireplace with gas logs, while the kitchen offers granite countertops, abundant cabinetry and plenty of workspace.
The oversized primary suite includes a walk-in closet and a spacious bath with dual vanities, garden tub and a brand-new walk-in shower. Two additional bedrooms are thoughtfully positioned in the middle of the home and share a full bath, creating a great MIL-style layout. Ceiling fans and window treatments are found throughout, and the dedicated laundry room includes a washer and dryer.
The backyard is a standout, with established fruit-bearing trees including pear, jujube, persimmon and pomegranate, plus a young peach tree ready to produce in the years ahead. A storage shed adds even more convenience.
Picadilly Ridge offers a neighborhood park and sparkling pool just steps away, plus easy access to major roadways, employers, shopping, dining, entertainment and medical facilities. Approximately 25 minutes to Downtown Austin, just over 15 minutes to The Domain, and about 30 minutes to the airport and Tesla Giga Factory.
Location
State TX
County Travis
Area Pf
Rooms
Main Level Bedrooms 4
Interior
Interior Features Ceiling Fan(s), Granite Counters, Double Vanity, Eat-in Kitchen, Entrance Foyer, High Speed Internet, In-Law Floorplan, Kitchen Island, Multiple Dining Areas, Multiple Living Areas, No Interior Steps, Open Floorplan, Pantry, Primary Bedroom on Main, Soaking Tub, Storage, Study/Home Office, Walk-In Closet(s)
Heating Central, Natural Gas
Cooling Central Air, Electric
Flooring Laminate, Tile
Fireplaces Number 1
Fireplaces Type Gas, Gas Log, Gas Starter, Living Room, Stone
Fireplace Y
Appliance Dishwasher, Disposal, Microwave, Free-Standing Gas Oven, Free-Standing Refrigerator, Stainless Steel Appliance(s), Washer/Dryer, Water Heater, Water Softener Owned
Exterior
Exterior Feature Rain Gutters, Lighting, No Exterior Steps, Private Yard
Garage Spaces 2.0
Fence Back Yard, Fenced, Gate, Privacy, Wood
Pool None
Community Features Cluster Mailbox, Common Grounds, Playground, Pool, Underground Utilities
Utilities Available Cable Available, Electricity Connected, High Speed Internet, Other, Natural Gas Connected, Phone Available, Sewer Connected, Underground Utilities, Water Connected
View Neighborhood
Roof Type Composition,Shingle
Accessibility None
Porch Front Porch, Patio
Total Parking Spaces 4
Private Pool No
Building
Lot Description Back Yard, Curbs, Front Yard, Irregular Lot, Landscaped, Level, Native Plants, Private, Trees-Medium (20 Ft - 40 Ft), Trees-Moderate
Faces Northeast
Foundation Slab
Sewer Public Sewer
Water Public
Level or Stories One
Structure Type Brick
New Construction No
Schools
Elementary Schools Windermere
Middle Schools Pflugerville
High Schools Pflugerville
School District Pflugerville Isd
Others
HOA Fee Include Common Area Maintenance
Ownership Fee-Simple
Acceptable Financing Cash, Conventional, FHA, VA Loan
Tax Rate 2.23
Listing Terms Cash, Conventional, FHA, VA Loan
Virtual Tour https://1208lochalineloop.mls.tours/u/
Nearby Locations
"Buying or selling a home is one of life's biggest financial decisions. My mission is to educate you, protect your interests, and give you the confidence to make the right move. With more than 40 years of real estate experience, I'm committed to providing honest advice, skilled negotiation, and exceptional service from our first conversation through closing and beyond."