


4 Beds
4 Baths
2,127 SqFt
4 Beds
4 Baths
2,127 SqFt
Key Details
Property Type Single Family Home
Sub Type Single Family Residence
Listing Status Active
Purchase Type For Sale
Square Footage 2,127 sqft
Price per Sqft $417
Subdivision Heritage Oaks Sec 2-B
MLS Listing ID 5094565
Bedrooms 4
Full Baths 4
HOA Fees $100/ann
HOA Y/N No
Year Built 1991
Annual Tax Amount $5,425
Tax Year 2025
Lot Size 2.015 Acres
Acres 2.015
Property Sub-Type Single Family Residence
Source actris
Property Description
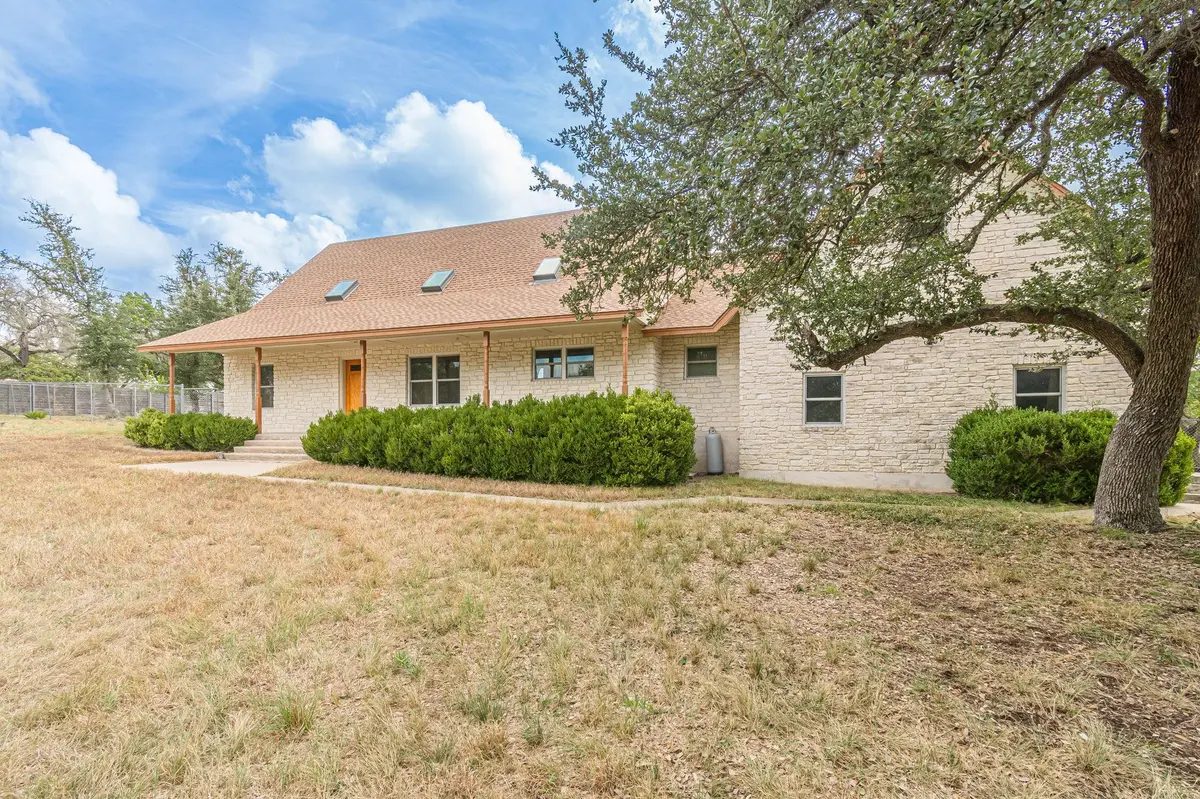
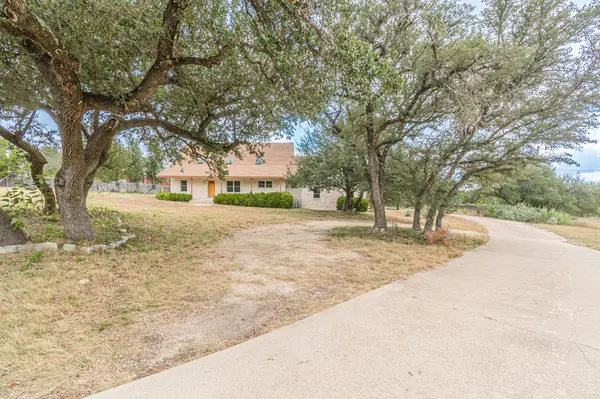
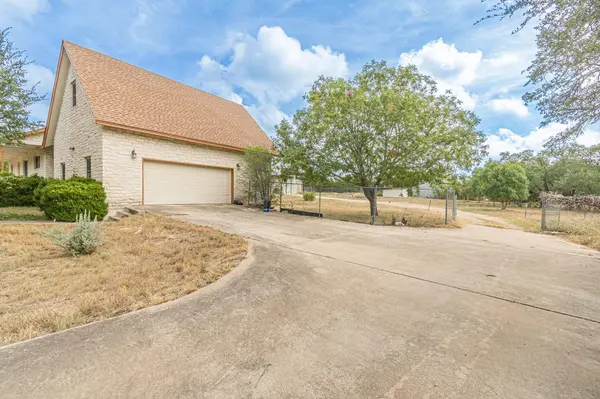
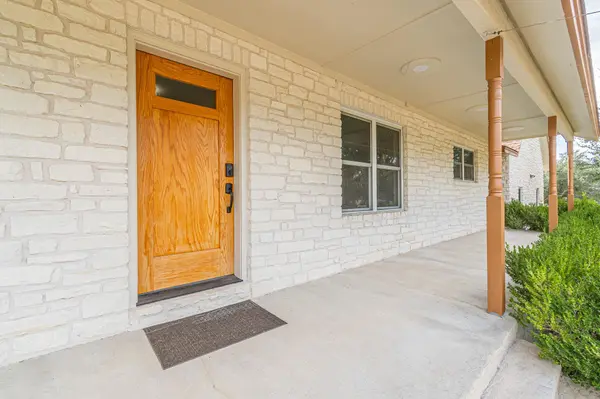
Live, work, and create in this exceptional, custom-crafted homestead nestled on two private acres with a voluntary HOA in the highly desirable Dripping Springs ISD. This property is the ultimate setup for builders, artisans, tradespeople, tinkerers, or car, boat, and RV enthusiasts.
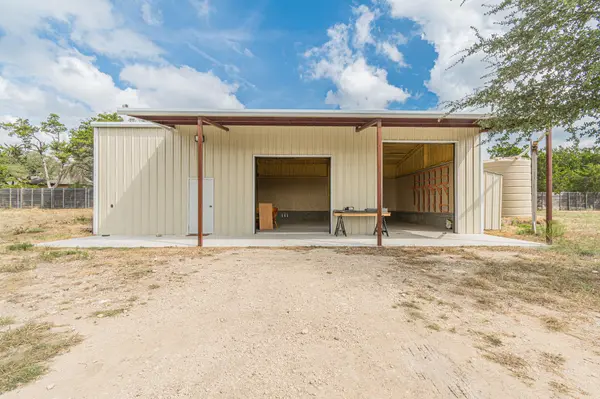
The Ultimate Workspace & Warehouse: The star of the backyard is an independent, 1,500-square-foot oversized garage and workshop. Fully engineered and built to suit high-end projects or extensive storage, it features: Premium Insulation: Closed-cell spray foam insulation for year-round climate comfort. Large Clearances: Two massive garage door openings (10x10 ft and 10x12 ft) to fit large vehicles, boats, or equipment. Full Utility Setup: Dedicated RV/EV charging ports, a private well, and an eco-friendly rainwater collection system. Workman's Bathroom: Features a fully functional sink, shower, and toilet so you can clean up before heading to the main house. Bonus Loft: Perfect for a future bedroom build-out, private office, or massive additional storage. Secured Perimeter: The entire backyard and workshop area is enclosed by a secure 5.5-foot fence.
A Main Home Rooted in CraftsmanshipInside the main residence, you will find unmatched character and quality. The home showcases breathtaking, custom wood finishes throughout—all hand-crafted by the owner. From the solid wood doors and detailed trim work to the stunning custom flooring, every corner reflects a level of care and artisan detail you simply cannot find in standard builds.You've finally found the perfect blend of luxury living and heavy-duty utility. Schedule your tour today!
Location
State TX
County Hays
Rooms
Main Level Bedrooms 3
Interior
Interior Features See Remarks, Ceiling Fan(s), Cathedral Ceiling(s), Entrance Foyer, Primary Bedroom on Main, Storage, Study/Home Office
Heating See Remarks, Central
Cooling See Remarks, Ceiling Fan(s), Central Air
Flooring See Remarks, Cork, Wood
Fireplace No
Appliance See Remarks, Built-In Electric Oven, Dishwasher, Disposal, Microwave, Propane Cooktop, RNGHD, Self Cleaning Oven, Stainless Steel Appliance(s)
Exterior
Exterior Feature See Remarks, Balcony, Electric Car Plug-in, Exterior Steps, Rain Gutters, Private Yard, RV Hookup
Garage Spaces 4.0
Fence Back Yard, Chain Link, Fenced
Pool None, See Remarks
Community Features See Remarks
Utilities Available See Remarks, Electricity Connected, Propane, Water Connected
Waterfront Description None
View See Remarks, Hill Country, Neighborhood, Trees/Woods
Roof Type Composition,Metal
Porch See Remarks, Front Porch, Rear Porch
Total Parking Spaces 10
Private Pool No
Building
Lot Description Back Yard, Level, Native Plants, Trees-Medium (20 Ft - 40 Ft)
Faces Northwest
Foundation Slab
Sewer See Remarks, Septic Tank
Water See Remarks, Well
Level or Stories Two
Structure Type See Remarks
New Construction No
Schools
Elementary Schools Sycamore Springs
Middle Schools Sycamore Springs
High Schools Dripping Springs
School District Dripping Springs Isd
Others
Special Listing Condition Standard
Nearby Locations
"Buying or selling a home is one of life's biggest financial decisions. My mission is to educate you, protect your interests, and give you the confidence to make the right move. With more than 40 years of real estate experience, I'm committed to providing honest advice, skilled negotiation, and exceptional service from our first conversation through closing and beyond."