



3 Beds
3 Baths
2,450 SqFt
3 Beds
3 Baths
2,450 SqFt
Key Details
Property Type Condo
Sub Type Condominium
Listing Status Coming Soon
Purchase Type For Sale
Square Footage 2,450 sqft
Subdivision East Village Condo Amd
MLS Listing ID 1904132
Style 1st Floor Entry,No Adjoining Neighbor
Bedrooms 3
Full Baths 2
Half Baths 1
HOA Fees $275/mo
HOA Y/N Yes
Year Built 2019
Annual Tax Amount $11,022
Tax Year 2026
Lot Size 8,319 Sqft
Acres 0.191
Property Sub-Type Condominium
Source actris
Property Description
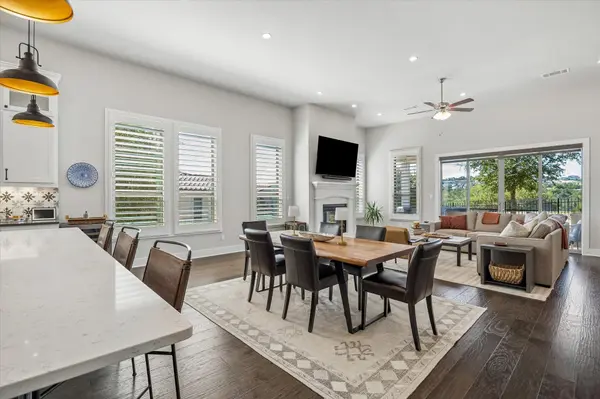
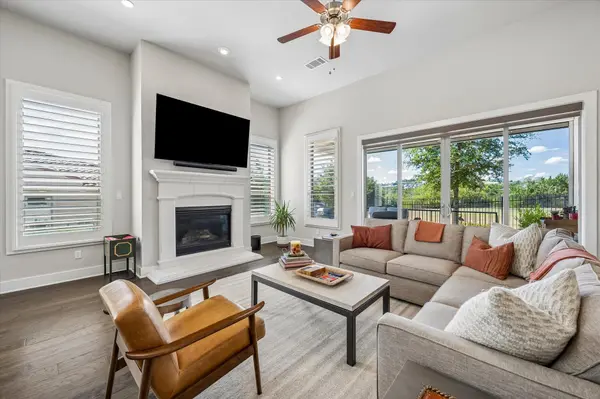
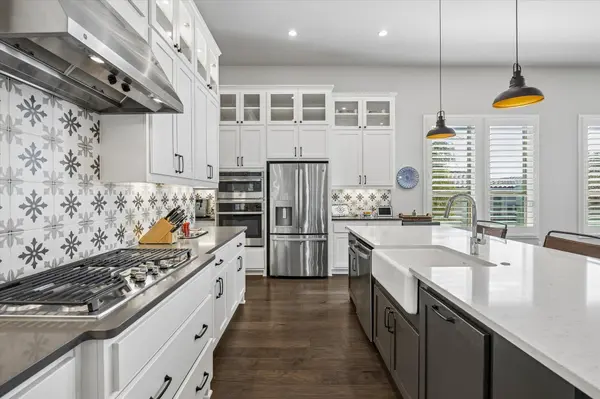
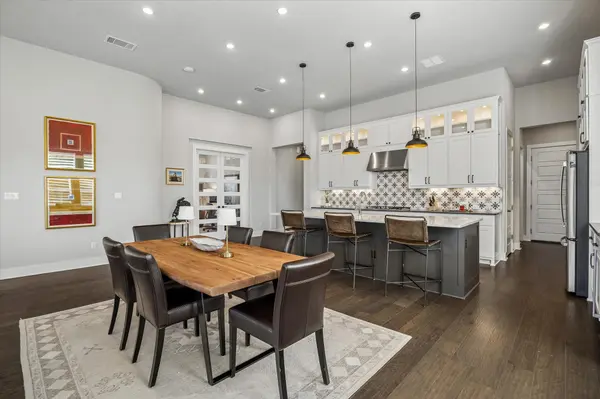
Thoughtfully designed for comfortable everyday living and entertaining, the light-filled interior features soaring ceilings, expansive windows, designer finishes, and an open floor plan with beautiful indoor-outdoor flow. The spacious living room is anchored by a gas fireplace and opens seamlessly to the dining area and gourmet kitchen, where a large quartz island creates a natural gathering place. Abundant cabinetry, stainless steel appliances, generous prep space, and a walk-in pantry make the kitchen as functional as it is beautiful.
The private primary suite is a relaxing retreat with a spa-inspired bath featuring dual vanities, a freestanding soaking tub, walk-in shower, and generous closet space. Secondary bedrooms provide comfortable accommodations for family and guests, while a dedicated office/flex space makes working from home easy.
Step outside to a covered patio and private fenced yard designed for relaxing, entertaining, and enjoying the Texas Hill Country lifestyle. With HOA-maintained front landscaping, plentiful storage, low-maintenance outdoor spaces, and quality finishes throughout, this is a home designed to be enjoyed, not constantly maintained.
Zoned to highly regarded Lake Travis ISD and ideally positioned near Bee Cave and Lakeway, with downtown Austin within easy reach. Come experience a home that offers the space and privacy of a single-family residence with the simplicity of low-maintenance living and a location that's hard to beat.
Location
State TX
County Travis
Area Ls
Rooms
Main Level Bedrooms 3
Interior
Interior Features Ceiling-High, Quartz Counters, Double Vanity, Entrance Foyer, Kitchen Island, No Interior Steps, Open Floorplan, Pantry, Primary Bedroom on Main, Recessed Lighting, Smart Thermostat, Soaking Tub, Study/Home Office, Walk-In Closet(s), Wired for Data
Heating Central
Cooling Ceiling Fan(s), Central Air, Electric
Flooring Carpet, Tile, Wood
Fireplaces Number 1
Fireplaces Type Gas
Fireplace Y
Appliance Built-In Electric Oven, Convection Oven, Dishwasher, Disposal, Exhaust Fan, Gas Cooktop, Microwave, Self Cleaning Oven, Stainless Steel Appliance(s), Tankless Water Heater
Exterior
Exterior Feature Gutters Full, Private Entrance, Private Yard
Garage Spaces 2.0
Fence Back Yard, Wrought Iron
Pool None
Community Features Cluster Mailbox, Common Grounds, Gated, Lake, Picnic Area
Utilities Available Cable Connected, Electricity Connected, High Speed Internet, Natural Gas Connected, Sewer Available, Underground Utilities, Water Connected
Waterfront Description None
View Neighborhood
Roof Type Tile
Accessibility None
Porch Covered, Rear Porch
Total Parking Spaces 4
Private Pool No
Building
Lot Description Back Yard, Corner Lot, Landscaped, Level, Sprinkler - Automatic, Sprinklers In Rear, Sprinklers In Front, Sprinkler - Rain Sensor, Sprinklers On Side, Trees-Small (Under 20 Ft)
Faces Northeast
Foundation Slab
Sewer MUD
Water MUD
Level or Stories One
Structure Type Stucco
New Construction No
Schools
Elementary Schools Lake Pointe
Middle Schools Bee Cave Middle School
High Schools Lake Travis
School District Lake Travis Isd
Others
HOA Fee Include Common Area Maintenance,Maintenance Grounds
Restrictions Deed Restrictions
Ownership Fee-Simple
Acceptable Financing Cash, Conventional
Tax Rate 2.119
Listing Terms Cash, Conventional
Special Listing Condition Standard
Virtual Tour https://vimeo.com/1229682524?share=copy
Nearby Locations
"Buying or selling a home is one of life's biggest financial decisions. My mission is to educate you, protect your interests, and give you the confidence to make the right move. With more than 40 years of real estate experience, I'm committed to providing honest advice, skilled negotiation, and exceptional service from our first conversation through closing and beyond."