

3 Beds
2.5 Baths
1,516 SqFt
3 Beds
2.5 Baths
1,516 SqFt
Key Details
Property Type Single Family Home
Sub Type Single Family Residence
Listing Status Active
Purchase Type For Sale
Square Footage 1,516 sqft
Price per Sqft $348
Subdivision Cherry Creek Ph 08 Sec 05-A
MLS Listing ID 8581578
Bedrooms 3
Full Baths 2
Half Baths 1
HOA Y/N No
Year Built 1989
Annual Tax Amount $11,132
Tax Year 2026
Lot Size 8,999 Sqft
Acres 0.2066
Property Sub-Type Single Family Residence
Source actris
Property Description
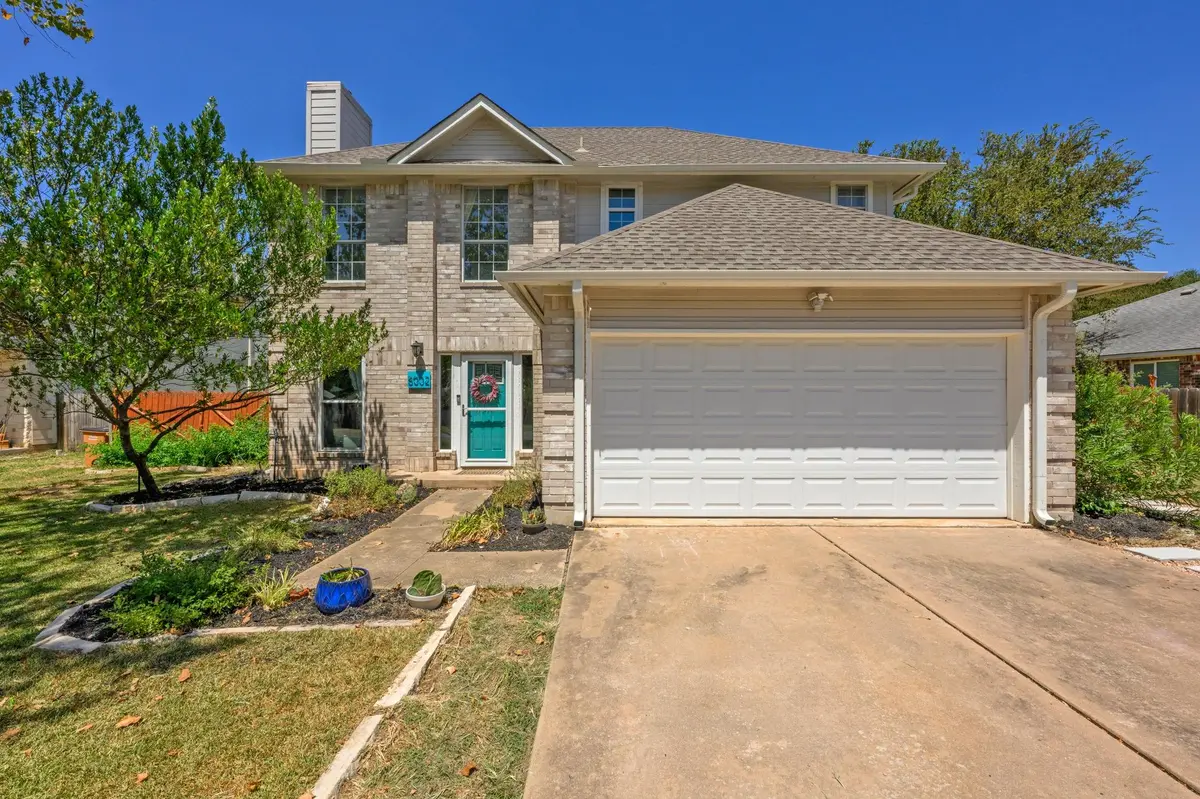
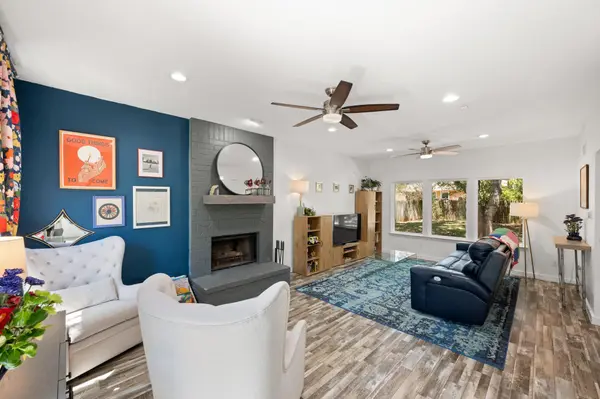
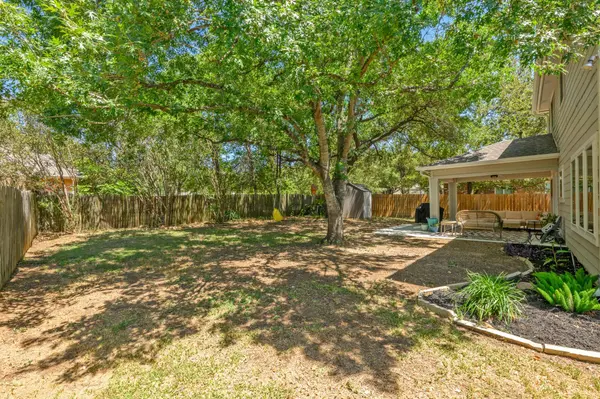
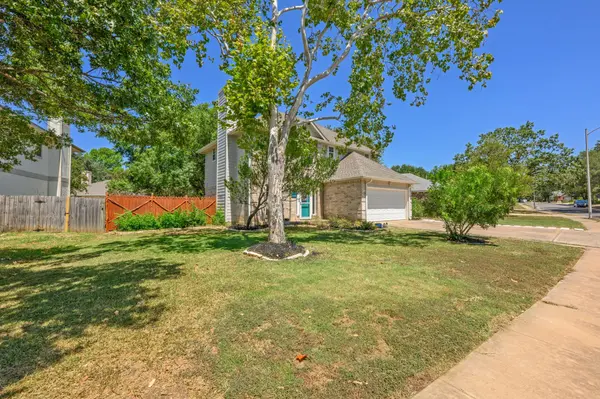
Set on a generous .20-acre lot along a bend in the road, the property feels surprisingly expansive, with mature landscaping, a big front, and a backyard that unfolds like a private little park. Inside, the look is fresh and contemporary without feeling overdone. The main living space is bright and open, with windows on both sides, a fireplace, recessed lighting and plenty of room to create distinct living and, or dining spaces.
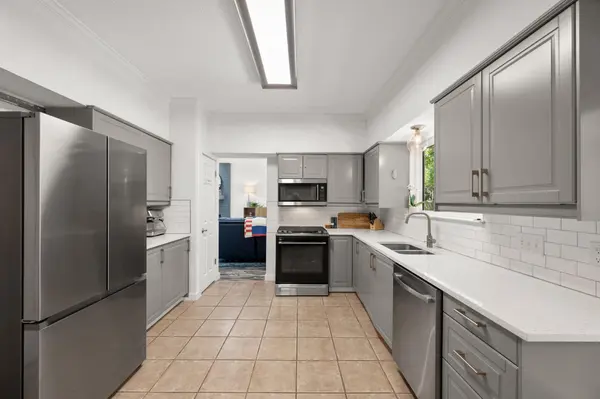
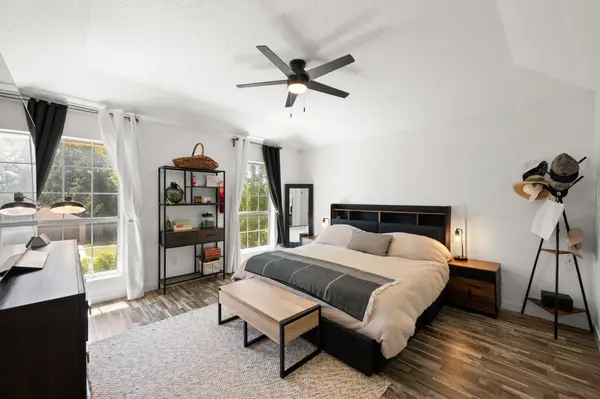
The modernized kitchen boasts quartz counters, subway tile, painted cabinetry, stainless appliances and a generous dining area with direct access to the covered back porch. Upstairs, the spacious primary suite delivers tall ceilings, abundant natural light, and a beautifully updated bath with dual vanities, frameless glass shower, chic tile accents, and two walk-in closets. A bonus nook just outside the suite makes an ideal office or reading spot, while two additional bedrooms give you room for family, guests, an office, and more.
Out back, the covered patio is a gorgeous private retreat under a wood-wrapped ceiling with an overhead fan. The extended al fresco patio area is ready for grilling, dining and lingering beneath the soaring shade trees. The fenced yard backs to other tree-lined yards, creating a rare sense of privacy. With Mopac and I-35 nearby, Downtown just 8 miles away and South Menchaca's nightlife a quick rideshare, this is the South Austin sweet spot.
Come see why this neighborhood is so hard to leave - and why homes here rarely stay a secret for long. Schedule your showing today!
Location
State TX
County Travis
Interior
Interior Features Ceiling Fan(s), Ceiling-High, Quartz Counters, Double Vanity, Eat-in Kitchen, High Speed Internet, Interior Steps, Pantry, Recessed Lighting, Storage, Two Primary Closets, Walk-In Closet(s)
Heating Central, Fireplace(s), Natural Gas
Cooling Ceiling Fan(s), Central Air, Electric
Flooring Laminate, Tile
Fireplaces Number 1
Fireplaces Type Living Room, Wood Burning
Fireplace No
Appliance Dishwasher, Disposal, Exhaust Fan, Gas Range, Microwave, Gas Oven, Stainless Steel Appliance(s), Water Heater
Exterior
Exterior Feature Lighting, Private Yard
Garage Spaces 2.0
Fence Back Yard, Fenced, Privacy, Wood
Pool None
Community Features Curbs, Google Fiber, Sidewalks, Street Lights, Underground Utilities, Trail(s)
Utilities Available Cable Available, Electricity Available, High Speed Internet, Natural Gas Available, Natural Gas Connected, Sewer Available, Sewer Connected, Water Available, Water Connected
Waterfront Description None
View Neighborhood
Roof Type Composition,Shingle
Porch Covered, Patio
Total Parking Spaces 4
Private Pool No
Building
Lot Description Back Yard, Curbs, Front Yard, Interior Lot, Landscaped, Public Maintained Road, Sprinkler - Automatic, Sprinklers In Rear, Sprinklers In Front, Trees-Medium (20 Ft - 40 Ft), Trees-Moderate
Faces Southeast
Foundation Slab
Sewer Public Sewer
Water Public
Level or Stories Two
Structure Type Brick,HardiPlank Type
New Construction No
Schools
Elementary Schools Cunningham
Middle Schools Covington
High Schools Crockett
School District Austin Isd
Others
Special Listing Condition Standard
Virtual Tour https://8002willettrail.mls.tours
Nearby Locations
"Buying or selling a home is one of life's biggest financial decisions. My mission is to educate you, protect your interests, and give you the confidence to make the right move. With more than 40 years of real estate experience, I'm committed to providing honest advice, skilled negotiation, and exceptional service from our first conversation through closing and beyond."