



3 Beds
2.5 Baths
1,970 SqFt
3 Beds
2.5 Baths
1,970 SqFt
Key Details
Property Type Single Family Home
Sub Type Single Family Residence
Listing Status Active
Purchase Type For Sale
Square Footage 1,970 sqft
Price per Sqft $175
Subdivision Gatlinburg Sec 04
MLS Listing ID 3615071
Bedrooms 3
Full Baths 2
Half Baths 1
HOA Y/N No
Year Built 1984
Annual Tax Amount $7,486
Tax Year 2026
Lot Size 9,212 Sqft
Acres 0.2115
Property Sub-Type Single Family Residence
Source actris
Property Description
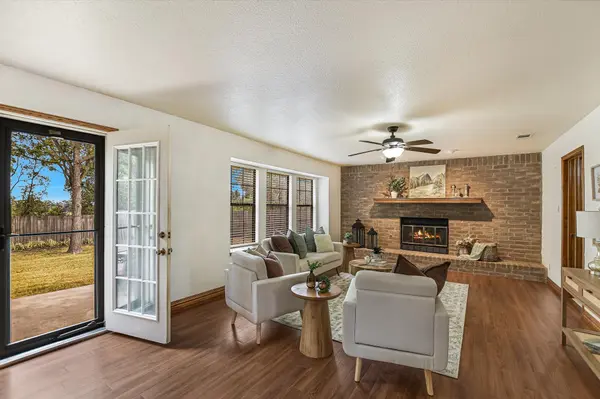
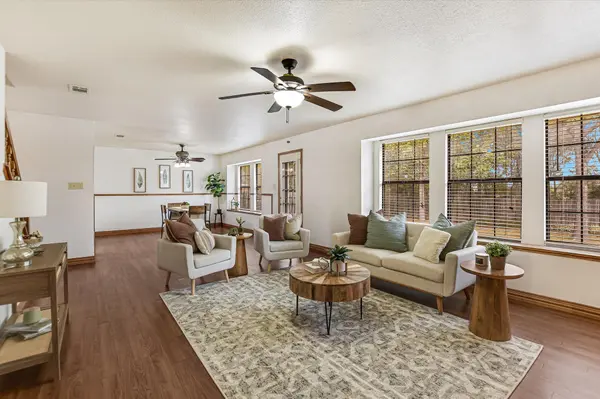
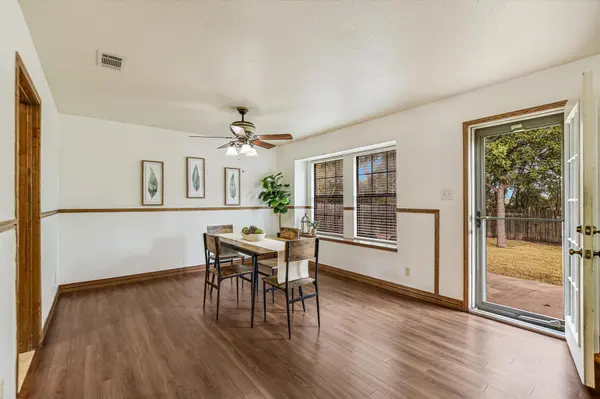
Inside, abundant natural light streams into open living spaces centered around a cozy natural gas fireplace, dedicated dining area, and bright breakfast nook. The updated kitchen comes equipped with undercabinet lighting, ice maker plumbing, and flexible gas or electric options with gas lines plumbed behind the oven. Main-floor features include a full laundry room with gas plumbing, half bath, and durable Andersen storm doors on both front and back entrances.
Upstairs, every bedroom provides abundant living space. The primary suite even features a dedicated reading or study alcove, dual closets, and a double-vanity bathroom, and is complemented by a second dual-vanity hall bath serving the additional bedrooms.
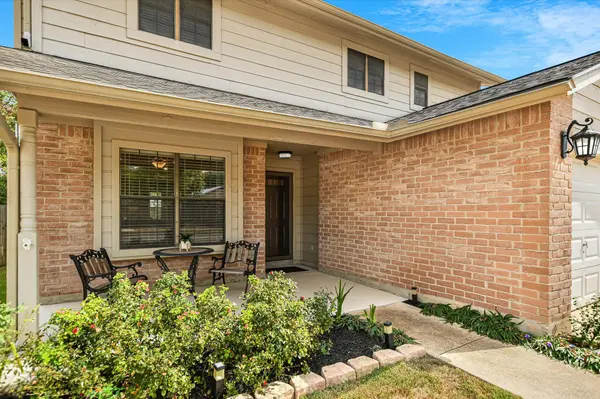
Key structural and mechanical updates bring added peace of mind, including a newer roof (2025) with warranty, repaired foundation with warranty, HVAC system installed in December 2021, water heater installed in September 2020, and full front and back rain gutters. The outdoor space boasts a manicured lawn with mature trees, a large patio for gatherings, a handy storage shed, and a rear gate opening directly to a green open easement with currently no direct rear neighbors except Timmerman's cows and crops.
Location
State TX
County Travis
Interior
Interior Features Ceiling Fan(s), Beamed Ceilings, Granite Counters, Double Vanity, Entrance Foyer, Interior Steps, Multiple Dining Areas, Recessed Lighting, Smart Thermostat, Storage, Two Primary Closets, Walk-In Closet(s)
Heating Central, Natural Gas
Cooling Ceiling Fan(s), Central Air, Electric, Roof Turbine(s)
Flooring Carpet, Tile, Vinyl
Fireplaces Number 1
Fireplaces Type Gas, Living Room
Fireplace No
Appliance Dishwasher, Disposal, Dryer, Microwave, Free-Standing Electric Oven, Plumbed For Ice Maker, Free-Standing Electric Range, RNGHD, Vented Exhaust Fan, Electric Water Heater, Water Softener Owned
Exterior
Exterior Feature Garden, Rain Gutters, Lighting, Private Yard
Garage Spaces 2.0
Fence Back Yard, Privacy, Wood
Pool None
Community Features Cluster Mailbox, Curbs, Sidewalks, Street Lights
Utilities Available Above Ground, Cable Available, Electricity Connected, High Speed Internet, Natural Gas Connected, Phone Available, Sewer Connected, Water Connected
Waterfront Description None
View Neighborhood
Roof Type Composition,Shingle
Porch Front Porch, Patio
Total Parking Spaces 4
Private Pool No
Building
Lot Description Curbs, Trees-Large (Over 40 Ft)
Faces West
Foundation Slab
Sewer Public Sewer
Water Public
Level or Stories Two
Structure Type Brick,Wood Siding
New Construction No
Schools
Elementary Schools Pflugerville
Middle Schools Bohls Middle School
High Schools Pflugerville
School District Pflugerville Isd
Others
Special Listing Condition Standard
Virtual Tour https://visithome.ai/cjDmeFtC8JU5k7SGyR2iPw?mu=ft
Nearby Locations
"Buying or selling a home is one of life's biggest financial decisions. My mission is to educate you, protect your interests, and give you the confidence to make the right move. With more than 40 years of real estate experience, I'm committed to providing honest advice, skilled negotiation, and exceptional service from our first conversation through closing and beyond."