



2 Beds
1.5 Baths
1,036 SqFt
2 Beds
1.5 Baths
1,036 SqFt
Key Details
Property Type Condo
Sub Type Condominium
Listing Status Active
Purchase Type For Sale
Square Footage 1,036 sqft
Price per Sqft $916
Subdivision Natiivo
MLS Listing ID 3089706
Style Single level Floor Plan
Bedrooms 2
Full Baths 1
Half Baths 1
HOA Fees $898/mo
HOA Y/N Yes
Year Built 2021
Tax Year 2026
Lot Size 87 Sqft
Acres 0.002
Property Sub-Type Condominium
Source actris
Property Description
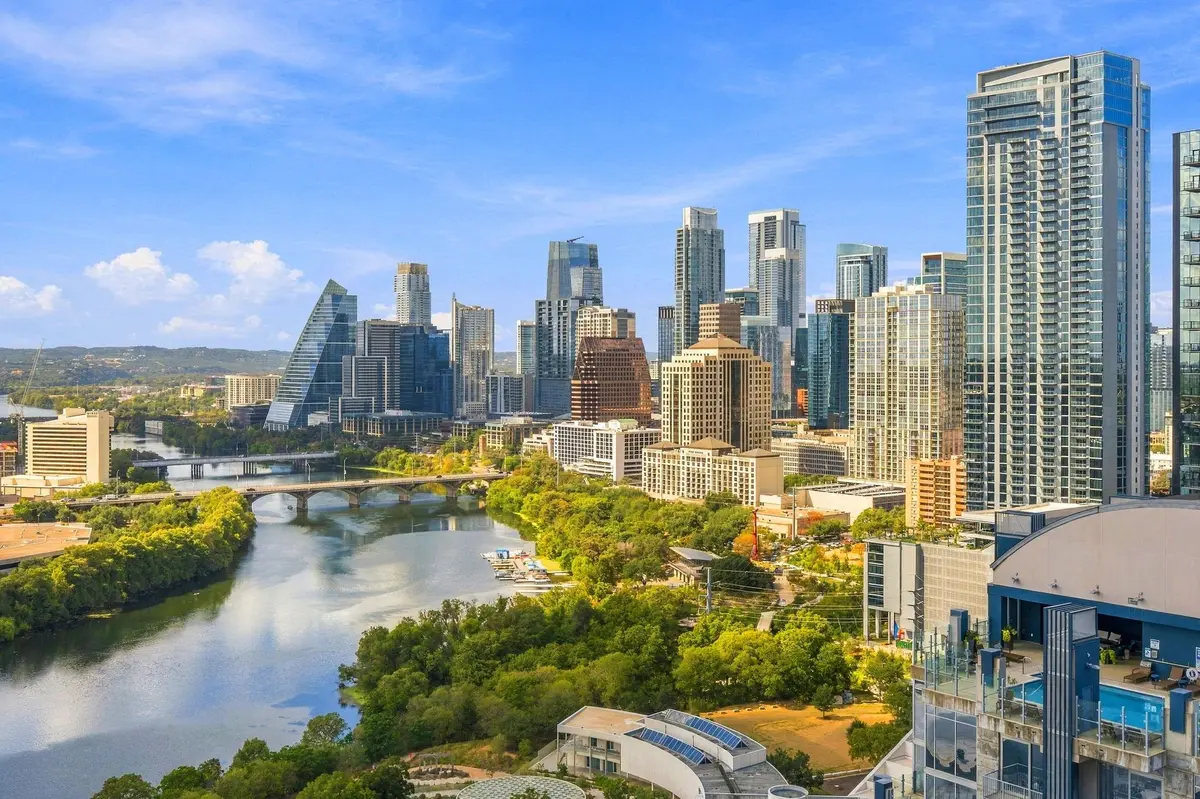
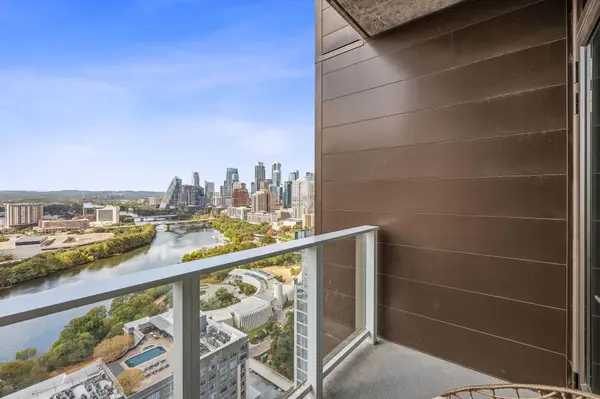
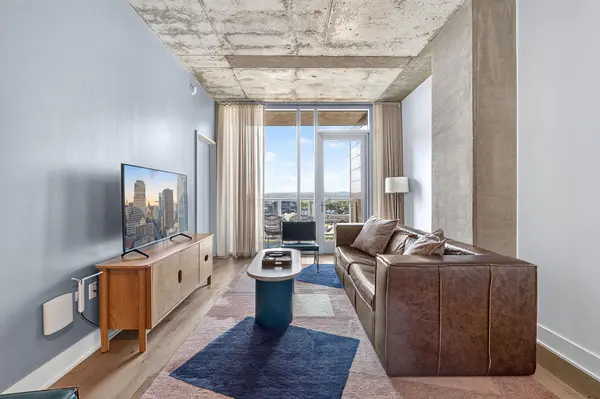
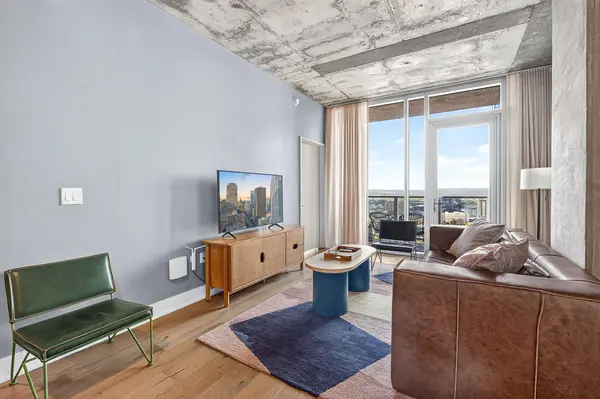
Inside, the open single-story layout is anchored by soaring 10-foot exposed concrete ceilings and warm wood flooring. A sweeping wall of floor-to-ceiling glass floods the living space with natural light while framing panoramic, uninterrupted views of Lady Bird Lake and the Austin skyline. Step out onto the private balcony to take in the water vistas and fresh air. The gourmet kitchen boasts sleek quartz countertops, a stone terrazzo tile backsplash, open shelving, integrated dark European-style cabinetry, and high-end stainless steel appliances including a flush cooktop.
Both bedrooms offer relaxed proportions, headlined by a impressive primary suite complete with a walk-in closet. The primary bath exudes spa-like elegance, showcasing dark terrazzo accent walls, vessel sinks, smooth wood-framed mirrors, matte black fixtures, and a glass walk-in shower.
Natiivo provides a resort-style lifestyle right outside your door. Take the elevator straight down to step onto the Ann and Roy Butler Hike-and-Bike Trail within minutes, or stroll over to Rainey Street's premier cocktail lounges and eateries. Premium building amenities elevate daily living, featuring a rooftop swimming pool deck complete with private cabanas, a state-of-the-art fitness center with dedicated Peloton studios, and 24-hour valet service. Commuting is effortless with immediate access to I-35 and a direct drive down the highway to Austin-Bergstrom International Airport.
For more info, go to: https://wkf.ms/3VcpKi5
Location
State TX
County Travis
Rooms
Main Level Bedrooms 2
Interior
Interior Features Built-in Features, Ceiling-High, Quartz Counters, Stone Counters, No Interior Steps, Open Floorplan, Primary Bedroom on Main, Recessed Lighting, Walk-In Closet(s)
Heating Central
Cooling Central Air
Flooring Tile, Wood
Fireplace No
Appliance Dishwasher, Electric Cooktop, Microwave, Oven, Refrigerator, Stainless Steel Appliance(s), Washer/Dryer Stacked
Exterior
Exterior Feature Balcony
Garage Spaces 1.0
Fence None
Pool None
Community Features Common Grounds, Conference/Meeting Room, Controlled Access, Covered Parking, Dog Park, Fitness Center, Garage Parking, Gated, High Speed Internet, Lock and Leave, Lounge, Pool, Property Manager On-Site, ValetParking
Utilities Available Electricity Available, Sewer Available, Water Available
Waterfront Description None
View City, Neighborhood, Panoramic, River, Skyline, Water
Roof Type Membrane
Porch None
Total Parking Spaces 1
Private Pool No
Building
Lot Description City Lot, Landscaped, Views
Faces West
Foundation Slab
Sewer Public Sewer
Water Public
Level or Stories One
Structure Type Concrete
New Construction No
Schools
Elementary Schools Mathews
Middle Schools O Henry
High Schools Austin
School District Austin Isd
Others
HOA Fee Include Cable TV,Common Area Maintenance,Insurance,Landscaping,Maintenance Grounds,Maintenance Structure,Trash
Special Listing Condition Standard
Nearby Locations
"Buying or selling a home is one of life's biggest financial decisions. My mission is to educate you, protect your interests, and give you the confidence to make the right move. With more than 40 years of real estate experience, I'm committed to providing honest advice, skilled negotiation, and exceptional service from our first conversation through closing and beyond."