





5 Beds
4 Baths
3,446 SqFt
5 Beds
4 Baths
3,446 SqFt
Key Details
Property Type Single Family Home
Sub Type Single Family Residence
Listing Status Coming Soon
Purchase Type For Sale
Square Footage 3,446 sqft
Subdivision Cherry Creek Sec 11
MLS Listing ID 5284321
Bedrooms 5
Full Baths 3
Half Baths 1
HOA Y/N No
Year Built 1993
Annual Tax Amount $6,491
Tax Year 2025
Lot Size 6,882 Sqft
Acres 0.158
Property Sub-Type Single Family Residence
Source actris
Property Description
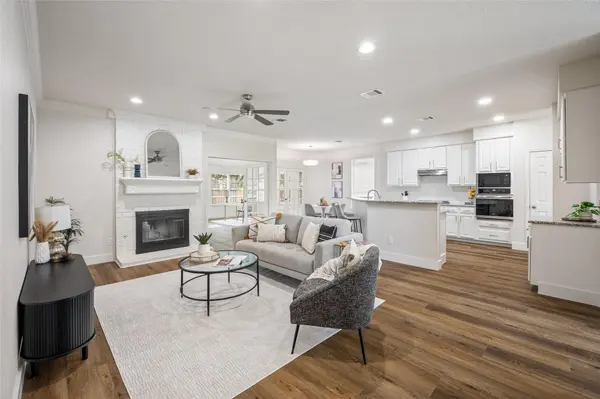
The main-level primary suite has new carpet and a fully renovated bath with a shower, jetted soaking tub, flooring, custom vanity and two closets. New flooring runs throughout the main level. A bright sunroom/flex space works as a home office, studio, gym or bonus living area. The open kitchen features 42-inch white cabinets, granite counters, subway tile backsplash and a new dishwasher. Custom cherry woodwork adds warmth to the dining room, bathrooms and upstairs living area.
Upstairs, four bedrooms, each with a walk-in closet, surround a second large living room. Mature trees frame the backyard and comes with a storage shed.
Step outside and enjoy the neighborhood on foot or by bike. Cherry Creek Park and Silk Oak Park are walking distance in the neighborhood, both with playgrounds and shady oaks. Shady Hollow Village is about half a mile away, with Randalls, Phoebe's Diner, Galaxy Cafe and Madam Mam's Thai. Local coffee spots like Rush Coffee and Praxis Coffee Roasters, plus South Austin Beer Garden, are under 2 miles away on Menchaca Rd. Stephenson Nature Preserve is about 1.6 miles away and Circle C Metro Park's trails about 2.8 miles. Downtown is about 20 minutes away. Zoned to Bowie High School, about 1 mile away and rated A in the 2025 TEA accountability ratings. Buyer to verify school assignment.
Location
State TX
County Travis
Area 10S
Rooms
Main Level Bedrooms 1
Interior
Interior Features Bookcases, Breakfast Bar, Built-in Features, Ceiling Fan(s), Ceiling-High, Granite Counters, Double Vanity, Interior Steps, Multiple Dining Areas, Multiple Living Areas, Open Floorplan, Pantry, Primary Bedroom on Main, Recessed Lighting, Soaking Tub, Two Primary Closets, Walk-In Closet(s)
Heating Central
Cooling Central Air
Flooring Carpet, Tile, Vinyl
Fireplaces Number 1
Fireplaces Type Family Room
Fireplace Y
Appliance Built-In Electric Oven, Built-In Range, Dishwasher, Dryer, Microwave, Washer
Exterior
Exterior Feature Rain Gutters, Private Yard
Garage Spaces 2.0
Fence Back Yard, Privacy
Pool None
Community Features Park, Playground
Utilities Available Electricity Connected, Natural Gas Connected, Sewer Connected, Water Connected
Waterfront Description None
View None
Roof Type Composition
Accessibility None
Porch None
Total Parking Spaces 4
Private Pool No
Building
Lot Description Back Yard, Front Yard, Sprinkler - Automatic, Many Trees
Faces West
Foundation Slab
Sewer Public Sewer
Water Public
Level or Stories Two
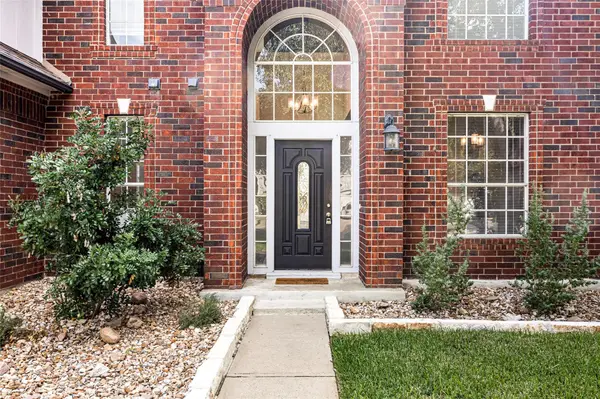
Structure Type Brick Veneer
New Construction No
Schools
Elementary Schools Cowan
Middle Schools Covington
High Schools Bowie
School District Austin Isd
Others
Restrictions See Remarks
Ownership Fee-Simple
Acceptable Financing Cash, Conventional, VA Loan
Tax Rate 2.0465
Listing Terms Cash, Conventional, VA Loan
Special Listing Condition Standard
Nearby Locations
"Buying or selling a home is one of life's biggest financial decisions. My mission is to educate you, protect your interests, and give you the confidence to make the right move. With more than 40 years of real estate experience, I'm committed to providing honest advice, skilled negotiation, and exceptional service from our first conversation through closing and beyond."