

3 Beds
2.5 Baths
1,700 SqFt
3 Beds
2.5 Baths
1,700 SqFt
Key Details
Property Type Single Family Home
Sub Type Single Family Residence
Listing Status Active
Purchase Type For Sale
Square Footage 1,700 sqft
Price per Sqft $199
Subdivision High Country Sec 01
MLS Listing ID 8024995
Bedrooms 3
Full Baths 2
Half Baths 1
HOA Y/N No
Year Built 1993
Annual Tax Amount $5,925
Tax Year 2026
Lot Size 6,054 Sqft
Acres 0.139
Property Sub-Type Single Family Residence
Source actris
Property Description
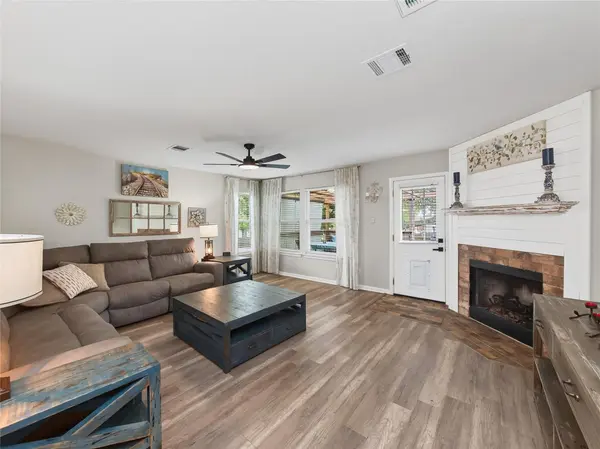
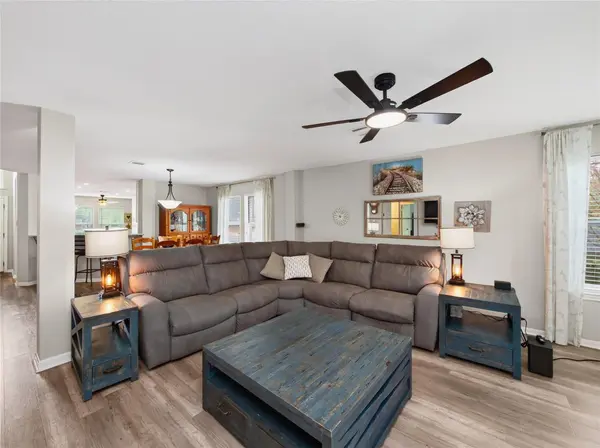
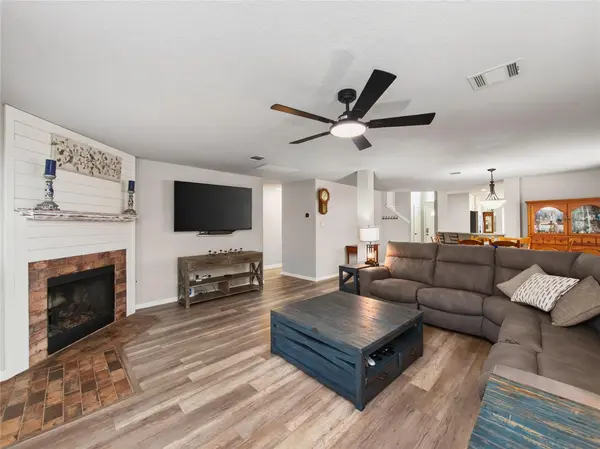
The spacious living room features a cozy gas-log fireplace. The kitchen offers a stainless farm-style sink, rich granite countertops, decorative tile backsplash, abundant built-in storage, a convenient coffee bar, and a bright breakfast nook.
The main-level primary suite is a private retreat with a custom dual dresser-style vanity and expansive, extended walk-in shower.
Upstairs, two generously sized bedrooms share a full bath, each with an exceptionally oversized closet and abundant storage.
Step outside to the large private back deck, perfect for dining, entertaining, or relaxing beneath mature trees and drinking morning coffee. The beautifully shaded backyard offers a peaceful setting. Just steps from Bradford Park, with sports courts and walking trails.
Exceptional storage, inviting living spaces, and great outdoor living make this a home you'll want to see.
Location
State TX
County Williamson
Rooms
Main Level Bedrooms 1
Interior
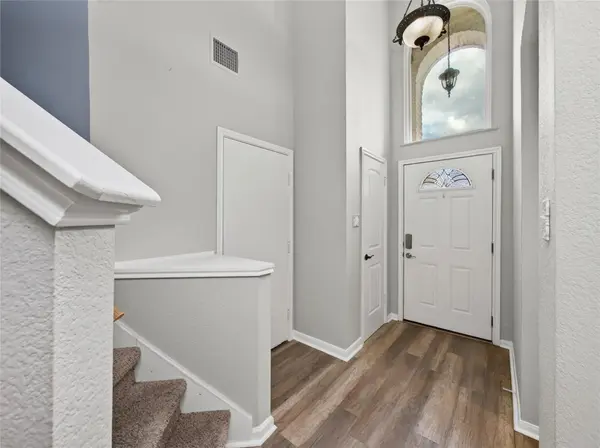
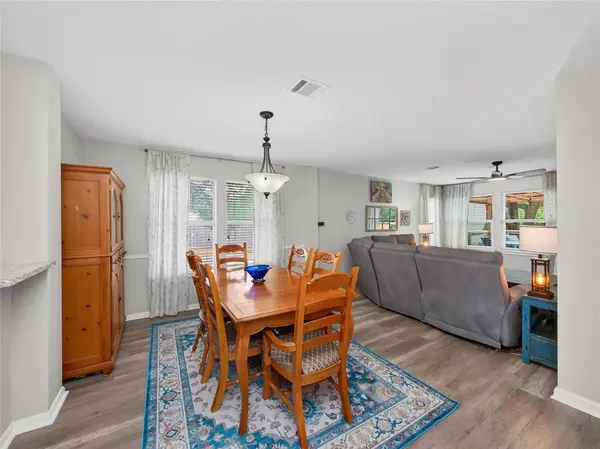
Interior Features Breakfast Bar, Ceiling-High, Interior Steps, Multiple Dining Areas, Pantry, Primary Bedroom on Main, Walk-In Closet(s)
Heating Central, Natural Gas
Cooling Central Air, Electric
Flooring Carpet, Laminate, Tile, Wood
Fireplaces Number 1
Fireplaces Type Gas Log, Living Room
Fireplace No
Appliance Dishwasher, Disposal, Microwave, Free-Standing Gas Range, RNGHD, Water Heater
Exterior
Exterior Feature Exterior Steps
Garage Spaces 2.0
Fence Back Yard, Privacy, Wood
Pool None
Community Features Curbs, Sidewalks, Sport Court(s)/Facility, Trail(s)
Utilities Available Cable Available, Electricity Connected, High Speed Internet, Natural Gas Connected, Sewer Connected, Underground Utilities, Water Connected
Waterfront Description None
View Neighborhood
Roof Type Composition,Shingle
Porch Deck
Total Parking Spaces 4
Private Pool No
Building
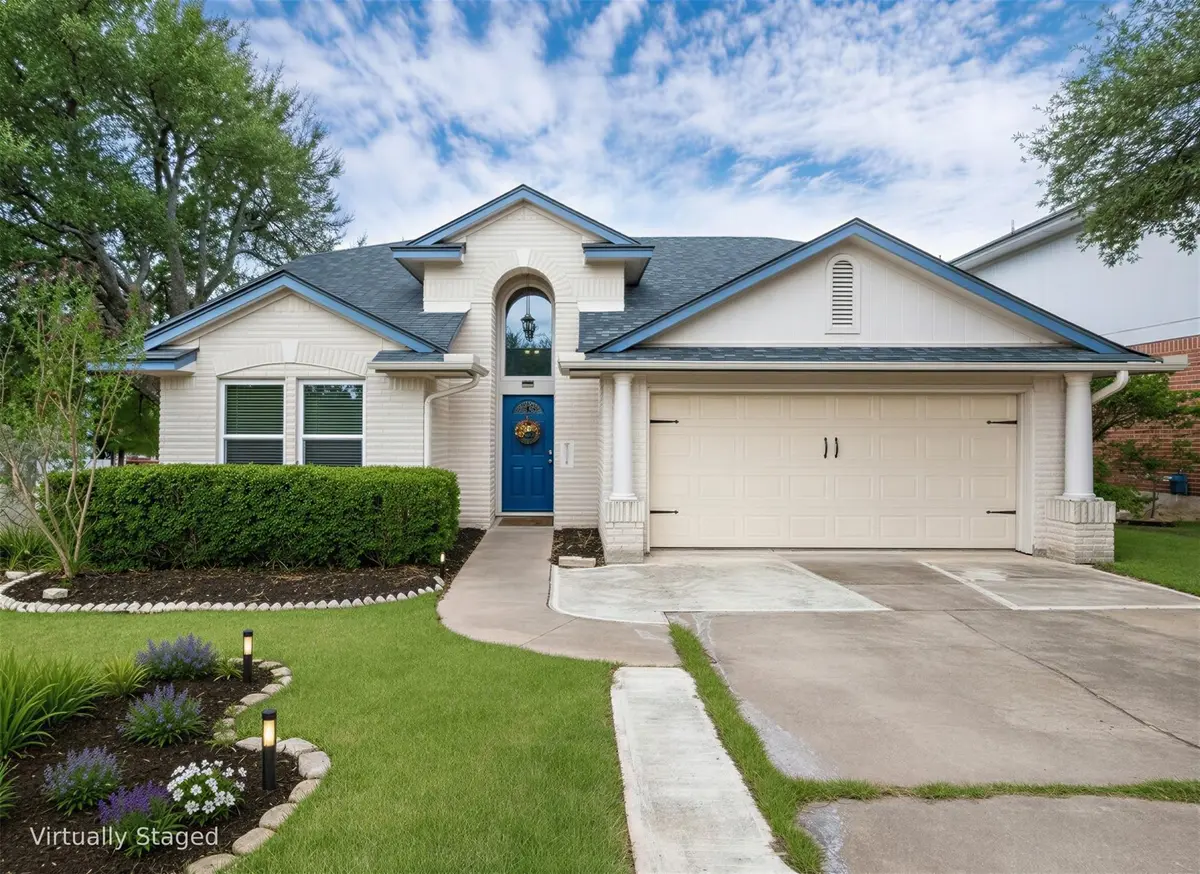
Lot Description Back Yard, Corner Lot, Curbs, Front Yard, Level, Sprinklers In Rear, Sprinklers In Front, Trees-Large (Over 40 Ft), Trees-Medium (20 Ft - 40 Ft)
Faces East
Foundation Slab
Sewer Public Sewer
Water Public
Level or Stories Two
Structure Type Brick,Masonry – Partial
New Construction No
Schools
Elementary Schools Forest Creek
Middle Schools Ridgeview
High Schools Stony Point
School District Round Rock Isd
Others
Special Listing Condition Standard
Virtual Tour https://www.tourfactory.com/3253190
Nearby Locations
"Buying or selling a home is one of life's biggest financial decisions. My mission is to educate you, protect your interests, and give you the confidence to make the right move. With more than 40 years of real estate experience, I'm committed to providing honest advice, skilled negotiation, and exceptional service from our first conversation through closing and beyond."