
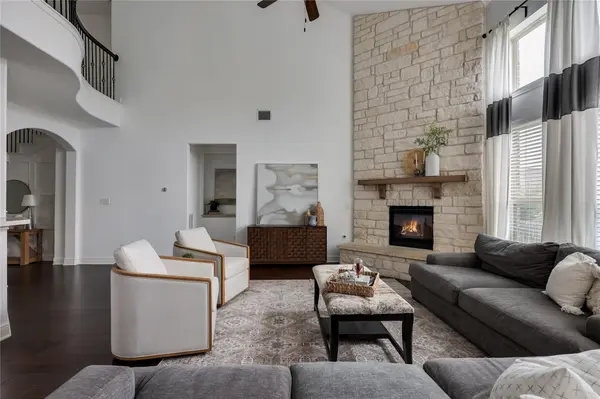

2515 Portici PASS, Round Rock, TX 78665
REQUEST A TOUR If you would like to see this home without being there in person, select the "Virtual Tour" option and your agent will contact you to discuss available opportunities.
In-PersonVirtual Tour
$ 599,000
Est. payment | /mo

4 Beds

3.5 Baths

3,360 SqFt


$ 599,000
Est. payment | /mo

4 Beds

3.5 Baths

3,360 SqFt

Key Details

Property Type Single Family Home

Sub Type Single Family Residence

Listing Status Active

Purchase Type For Sale

Square Footage 3,360 sqft

Price per Sqft $178

Subdivision Vizcaya (Traditions)

MLS Listing ID 2634399

Bedrooms 4

Full Baths 3

Half Baths 1

HOA Fees $330/qua

HOA Y/N Yes

Year Built 2018

Annual Tax Amount $11,363

Tax Year 2026

Lot Size 7,875 Sqft

Acres 0.1808

Property Sub-Type Single Family Residence

Source actris

Property Description

Far from a plain Jane new build, this elegant & spacious home in the vibrant Traditions at Vizcaya neighborhood is beautifully customized with premium features & thoughtful details that bring character & charm to every room. Beautiful curb appeal pairs easy-to-maintain landscaping with a 3-car tandem garage. Inside, an open floor plan features high ceilings, expansive windows, gorgeous wainscoting, & arched entryways. The spacious living room is anchored by a striking floor-to-ceiling fireplace, flowing into a kitchen with quartz countertops & island, abundant neutral-toned cabinetry with pullout drawers, stainless steel appliances, a herringbone tile backsplash, & a customized pantry. A breakfast area offers a comfortable spot for casual meals, while the gorgeous dining area sets the scene for special occasions. French doors open to an office with a stylish built-in desk, shelving, & cabinetry. The spacious primary suite offers its own fireplace, a beamed tray ceiling, & a bay window, along with an ensuite bath featuring a dual vanity, soaking tub, separate shower, & a large walk-in closet with built-ins. Upstairs, a large bonus room with a built-in entertainment center provides additional space to gather & unwind, conveniently connecting to an exceptionally spacious storage room. Three additional bedrooms offer flexibility for family & guests, including one with an ensuite bath & two that share a Jack & Jill bath, one of which features custom bunk beds. Outside, a spacious fenced backyard & covered patio offer room to relax, play, & entertain. Residents enjoy outstanding resort-style amenities, including miles of scenic walking trails, fishing ponds, a sparkling community pool, all-sports & sand volleyball courts, & a playground.Ideally located near the elementary school, everyday conveniences, & abundant shopping, dining, & recreation, this home also offers easy access to I-35, US-79, & TX-130 for convenient commuting, including to the airport.

Location

State TX

County Williamson

Rooms

Main Level Bedrooms 1

Interior

Interior Features Bookcases, Breakfast Bar, Built-in Features, Ceiling Fan(s), Beamed Ceilings, Ceiling-High, Tray Ceiling(s), Chandelier, Quartz Counters, Double Vanity, Entrance Foyer, Interior Steps, Kitchen Island, Multiple Dining Areas, Multiple Living Areas, Open Floorplan, Pantry, Primary Bedroom on Main, Recessed Lighting, Soaking Tub, Storage, Study/Home Office, Walk-In Closet(s)

Heating Central

Cooling Central Air

Flooring Carpet, Tile, Wood

Fireplaces Number 2

Fireplaces Type Bedroom, Gas Log, Living Room

Fireplace No

Appliance Dishwasher, Disposal, Exhaust Fan, Microwave, Oven, Range, Stainless Steel Appliance(s), Water Heater, Water Softener Owned

Exterior

Exterior Feature Exterior Steps, Gutters Full, Private Yard

Garage Spaces 3.0

Fence Back Yard, Fenced, Wood

Pool None

Community Features See Remarks, BBQ Pit/Grill, Fitness Center, Playground, Pool, Sport Court(s)/Facility, Tennis Court(s), Trail(s)

Utilities Available Electricity Available, Natural Gas Available, Sewer Available, Water Available

Waterfront Description None

View None

Roof Type Shingle

Porch Covered, Front Porch, Patio

Total Parking Spaces 5

Private Pool No

Building

Lot Description Back Yard, Curbs, Front Yard, Landscaped, Native Plants, Sprinkler - Automatic, Sprinklers In Rear, Sprinklers On Side, Trees-Small (Under 20 Ft)

Faces Northwest

Foundation Slab

Sewer Public Sewer

Water Public

Level or Stories Two

Structure Type Brick,Stone,Stucco

New Construction No

Schools

Elementary Schools Teravista

Middle Schools Hopewell

High Schools Stony Point

School District Round Rock Isd

Others

HOA Fee Include Common Area Maintenance

Special Listing Condition Standard

Virtual Tour https://sites.inhabitphotography.com/2515portici

Listed by KWLS - T. Kerr Property Group

Nearby Locations

Robbie English

"Buying or selling a home is one of life's biggest financial decisions. My mission is to educate you, protect your interests, and give you the confidence to make the right move. With more than 40 years of real estate experience, I'm committed to providing honest advice, skilled negotiation, and exceptional service from our first conversation through closing and beyond."

+1(512) 400-3082

robbie@callrobbie.com

5114 Balcones Woods Drive, Suite 307, Austin, TX 78759

GET MORE INFORMATION

Name
Phone*
Message

By checking this box, I agree to the Terms of Service and Privacy Policy of this website

Go tour this home

2515 Portici PASS