





3 Beds
3 Baths
1,871 SqFt
3 Beds
3 Baths
1,871 SqFt
Key Details
Property Type Condo
Sub Type Condominium
Listing Status Active
Purchase Type For Sale
Square Footage 1,871 sqft
Price per Sqft $205
Subdivision Buttercup Villas Condos
MLS Listing ID 6537165
Style 1st Floor Entry,Multi-level Floor Plan
Bedrooms 3
Full Baths 2
Half Baths 1
HOA Fees $145/mo
HOA Y/N Yes
Year Built 2015
Tax Year 2025
Lot Dimensions unknown
Property Sub-Type Condominium
Source actris
Property Description
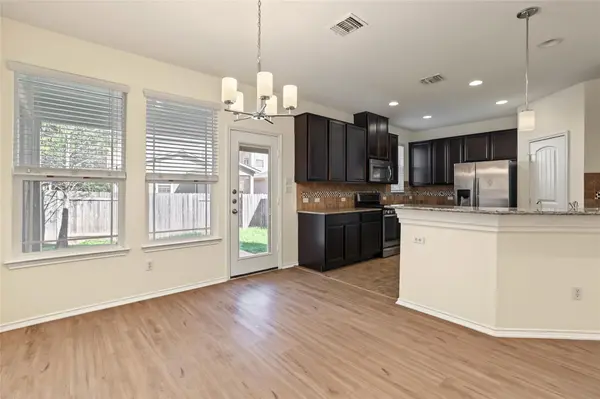
Venture inside to an open-concept kitchen and dining area, made for everyday living and easy entertaining. All three bedrooms are tucked upstairs, creating a natural separation between living and sleeping spaces, including a primary suite that offers a true retreat at the end of the day. A two-car garage adds everyday convenience and extra storage — a rare find in a community this size.
The HOA takes care of front yard maintenance and more, so you can enjoy polished curb appeal without the extra work. Your private backyard is yours to personalize — a garden, a patio retreat, or space for pets to roam.
Zoned to the highly regarded Leander ISD, including Reed Elementary, Henry Middle School, and Vista Ridge High School.
Minutes from Lakeline Mall, the Shoppes at Lakeline Village, and Lakeline Market for shopping and groceries, with dining options ranging from Mediterranean to Brazilian steakhouse. Outdoor lovers will love nearby Buttercup Creek Natural Area, Twin Lakes Park, and the Brushy Creek Regional Trail. Commuters benefit from easy access to Highway 183 and 183A, with a quick ride to downtown Austin and under eight miles to the Apple campus.
Schedule your private showing today and discover low-maintenance living without sacrificing space or privacy.
Location
State TX
County Williamson
Area Cls
Interior
Interior Features Breakfast Bar, Ceiling-High, Granite Counters, Double Vanity, Interior Steps, Multiple Living Areas, Walk-In Closet(s)
Heating Central
Cooling Ceiling Fan(s), Central Air
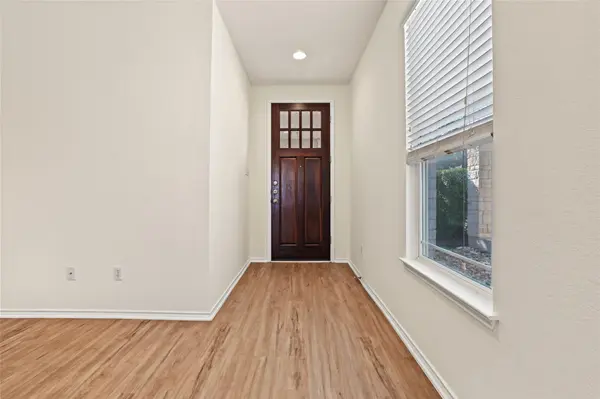
Flooring Carpet, Tile, Wood
Fireplaces Type None
Fireplace Y
Appliance Dishwasher, Disposal, Gas Range, Microwave, Oven, Free-Standing Range, Refrigerator, Water Heater
Exterior
Exterior Feature Private Yard
Garage Spaces 2.0
Fence Fenced, Privacy, Wood
Pool None
Community Features Cluster Mailbox, Common Grounds
Utilities Available Electricity Connected, Natural Gas Connected, Sewer Connected, Water Connected
Waterfront Description None
View None
Roof Type Composition,Shingle
Accessibility None
Porch Covered, Patio
Total Parking Spaces 4
Private Pool No
Building
Lot Description Level, Trees-Small (Under 20 Ft)
Faces South
Foundation Slab
Sewer Public Sewer
Water Public
Level or Stories Two
Structure Type HardiPlank Type,Stone Veneer
New Construction No
Schools
Elementary Schools Ada Mae Faubion
Middle Schools Artie L Henry
High Schools Vista Ridge
School District Leander Isd
Others
HOA Fee Include Common Area Maintenance
Restrictions Covenant,Deed Restrictions
Ownership Common
Acceptable Financing Cash, Conventional, FHA, VA Loan
Tax Rate 1.9682
Listing Terms Cash, Conventional, FHA, VA Loan
Special Listing Condition Standard
Virtual Tour https://viewlistingdetails.com/404-buttercup-creek-blvd-unit-46-cedar-park-tx-78613-IdRa?mls=true
Nearby Locations
"Buying or selling a home is one of life's biggest financial decisions. My mission is to educate you, protect your interests, and give you the confidence to make the right move. With more than 40 years of real estate experience, I'm committed to providing honest advice, skilled negotiation, and exceptional service from our first conversation through closing and beyond."