




4 Beds
2 Baths
1,899 SqFt
4 Beds
2 Baths
1,899 SqFt
Key Details
Property Type Single Family Home
Sub Type Single Family Residence
Listing Status Coming Soon
Purchase Type For Sale
Square Footage 1,899 sqft
Subdivision Buttercup Creek
MLS Listing ID 2470956
Bedrooms 4
Full Baths 2
HOA Y/N No
Year Built 1984
Annual Tax Amount $7,578
Tax Year 2026
Lot Size 7,082 Sqft
Acres 0.1626
Property Sub-Type Single Family Residence
Source actris
Property Description
Imagine morning walks to the new Cedar Park Public Library, weekends at the Bell District Farmers Market, special events, parks, and enjoying the growing collection of community spaces with shopping, dining and the planned arts center, all just a short stroll from home. Here, you can enjoy a peaceful neighborhood setting while staying connected to the best of Cedar Park.
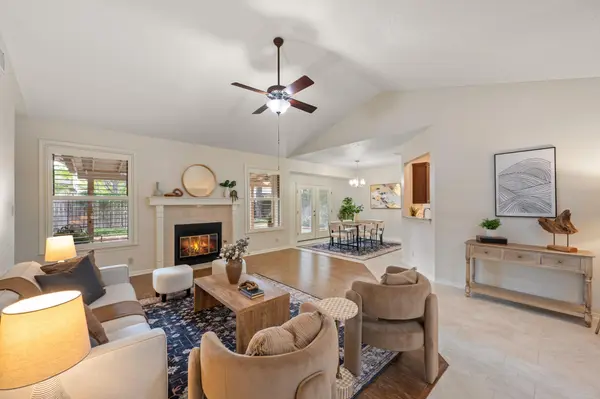
Lovingly maintained and thoughtfully improved, this 4-bedroom, 2-bath home offers approximately 1,899 square feet of comfortable living space, including a spacious living room with vaulted ceiling and inviting fireplace. The beautifully recently remodeled kitchen features rich wood cabinetry, granite countertops, stainless steel appliances and abundant storage. Updated bathrooms, newer vinyl windows, roof and Hardie siding reflect the care and investment this home has received over the years.
Step outside to discover another highlight: a generous Texas sized covered patio with ceiling fans overlooking a meticulously landscaped backyard. It's an inviting outdoor living space for morning coffee, entertaining friends or simply relaxing outdoors, rain or shine. Beautifully maintained front and back landscaping creates a welcoming setting designed for easy upkeep.
With four bedrooms all on one level, an exceptionally well-cared-for interior and a location that puts so much of Cedar Park within easy reach, this home offers a wonderful combination of comfort, character and convenience.
**Come discover why life in this part of Cedar Park is so special!**
Location
State TX
County Williamson
Area Cls
Rooms
Main Level Bedrooms 4
Interior
Interior Features Ceiling Fan(s), Ceiling-High, Ceiling-Vaulted, Granite Counters, Stone Counters, Double Vanity, Eat-in Kitchen, Entrance Foyer, Multiple Dining Areas, No Interior Steps, Open Floorplan, Pantry, Primary Bedroom on Main, Storage, Walk-In Closet(s)
Heating Central, Fireplace(s), Natural Gas
Cooling Central Air, Electric
Flooring Laminate, Tile
Fireplaces Number 1
Fireplaces Type Family Room
Fireplace Y
Appliance Gas Range, Free-Standing Gas Oven
Exterior
Exterior Feature No Exterior Steps, Private Yard
Garage Spaces 2.0
Fence Back Yard, Wood
Pool None
Community Features Park, Pool, Trail(s)
Utilities Available Cable Available, Electricity Connected, High Speed Internet, Natural Gas Connected, Phone Available, Sewer Connected, Water Connected
Waterfront Description None
View Garden
Roof Type Asphalt,Shingle
Accessibility None
Porch Covered, Patio, Porch, Rear Porch, Terrace
Total Parking Spaces 4
Private Pool No
Building
Lot Description Landscaped, Level, Sprinkler - Automatic, Sprinklers In Rear, Sprinklers In Front, Sprinklers On Side, Trees-Moderate
Faces East
Foundation Slab
Sewer Public Sewer
Water Public
Level or Stories One
Structure Type Brick,Cement Siding
New Construction No
Schools
Elementary Schools Westside
Middle Schools Cedar Park
High Schools Cedar Park
School District Leander Isd
Others
Restrictions City Restrictions,Deed Restrictions
Ownership Fee-Simple
Acceptable Financing Cash, Conventional, FHA, VA Loan
Tax Rate 1.98
Listing Terms Cash, Conventional, FHA, VA Loan
Special Listing Condition Standard
Nearby Locations
"Buying or selling a home is one of life's biggest financial decisions. My mission is to educate you, protect your interests, and give you the confidence to make the right move. With more than 40 years of real estate experience, I'm committed to providing honest advice, skilled negotiation, and exceptional service from our first conversation through closing and beyond."