



4 Beds
2.5 Baths
2,128 SqFt
4 Beds
2.5 Baths
2,128 SqFt
Key Details
Property Type Mobile Home
Sub Type Mobile Home
Listing Status Active
Purchase Type For Rent
Square Footage 2,128 sqft
Subdivision Cedar Park Ranchettes #4
MLS Listing ID 3518615
Bedrooms 4
Full Baths 2
Half Baths 1
HOA Y/N No
Year Built 1994
Lot Size 0.450 Acres
Acres 0.45
Property Sub-Type Mobile Home
Source actris
Property Description
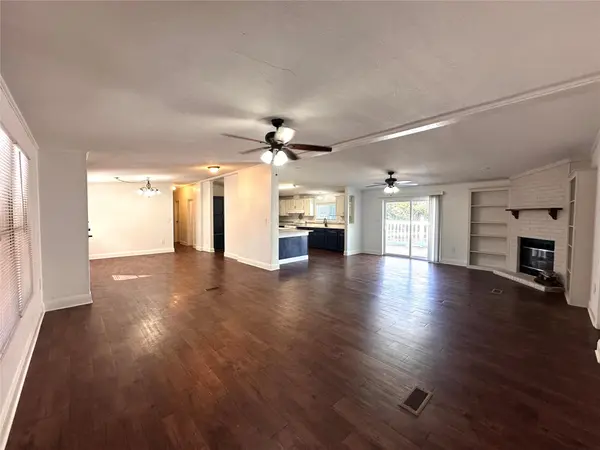
The home is a 4 bedroom and 2.5 bathrooms single-family house, with 2,128 square feet of living space. The open floor plan features high-quality wood-plank flooring. The large living room area is connected to an open kitchen that includes a gas stove, stainless steel refrigerator, central island, lots of natural light, and many cabinet spaces.
The main bedroom of the home is located on one side of the home, with a larger walk-in closet with a his-and-hers style and a master bath equipped with a dual sink vanity, walk-in shower, and soaking tub. The other bedrooms are located on the other side of the home; two bedrooms are connected with a Jack-and-Jill style bathroom, with a dual sink vanity and walk-in shower. One last bedroom is perfect for office use, with a half bathroom across from the hallway.
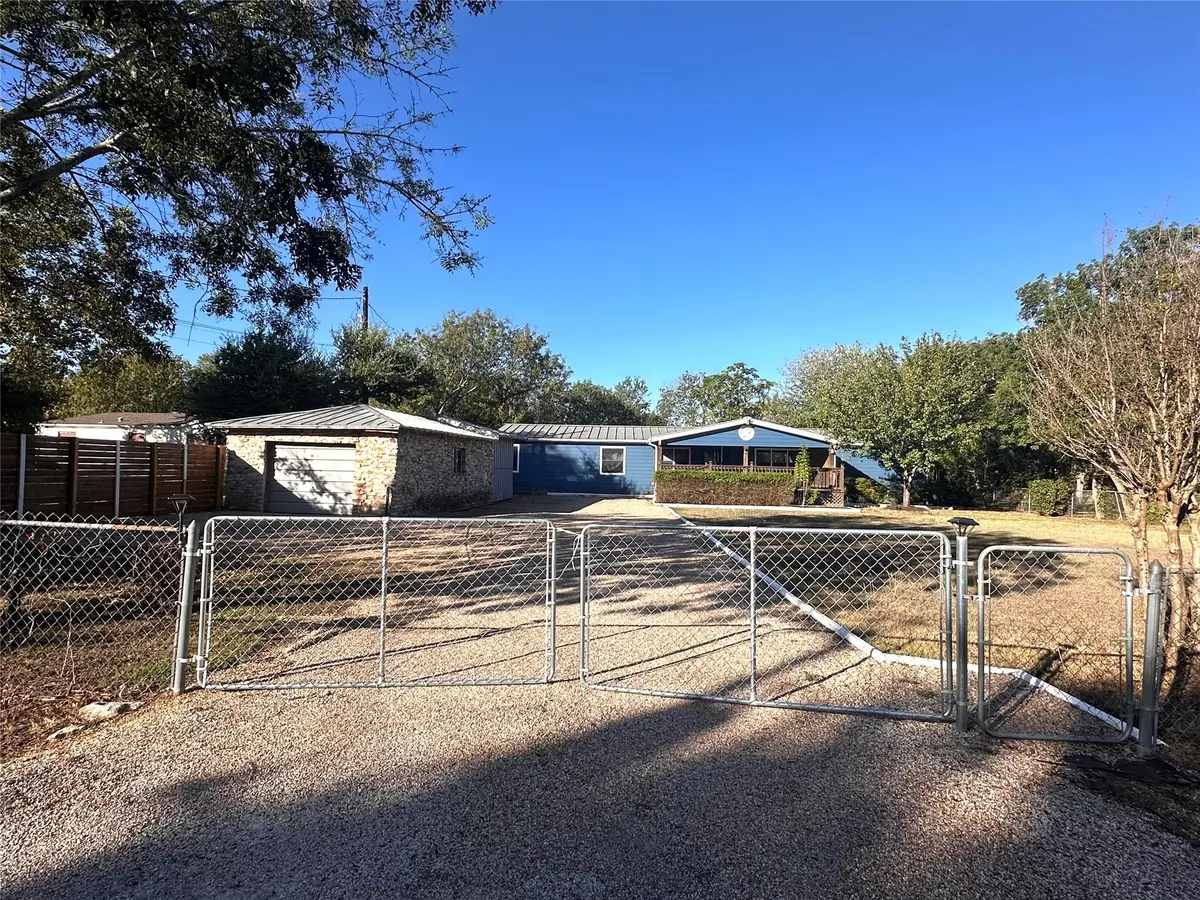
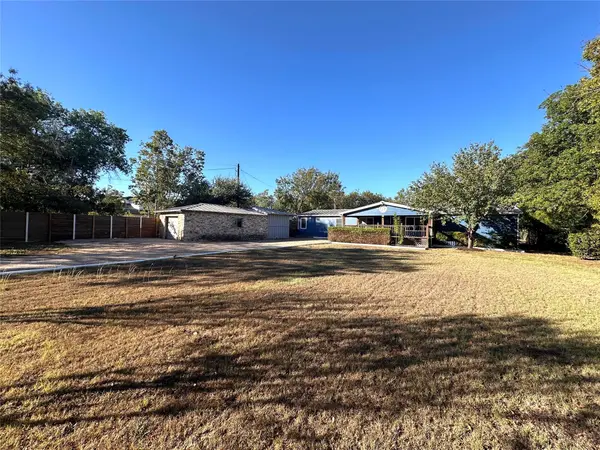
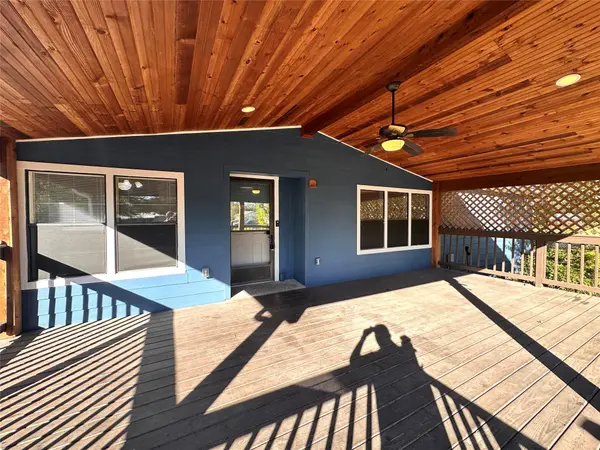
Outside, you have a front porch/deck, back porch/deck, storage, and large front and back yards.
• Renters are responsible for utilities, and smoking is prohibited.
• Qualifications: Minimum FICO score of 650+ and household income of at least 3 times the monthly rent.
• Pet Policy: One pet under 50 lbs may be considered with owner approval and an additional deposit (breed, size, and quantity restrictions apply).
• FEMA: Unknown.
Smoking inside the premises is prohibited.
Location
State TX
County Williamson
Rooms
Main Level Bedrooms 4
Interior
Interior Features Breakfast Bar, Double Vanity, Kitchen Island, No Interior Steps, Open Floorplan, Primary Bedroom on Main, Walk-In Closet(s)
Cooling Ceiling Fan(s), Central Air
Flooring Laminate, No Carpet
Fireplace No
Appliance Gas Range, RNGHD, Free-Standing Refrigerator
Exterior
Exterior Feature Exterior Steps
Pool None
Community Features None
Utilities Available Cable Available, Electricity Available, Natural Gas Available, Sewer Connected, Water Available
Total Parking Spaces 2
Private Pool No
Building
Lot Description Back Yard, Front Yard, Level, Public Maintained Road, Trees-Moderate
Faces East
Sewer Public Sewer
Level or Stories One
New Construction No
Schools
Elementary Schools Reed
Middle Schools Artie L Henry
High Schools Vista Ridge
School District Leander Isd
Others
Pets Allowed Number Limit, Size Limit, Breed Restrictions, Negotiable
Num of Pet 1
Pets Allowed Number Limit, Size Limit, Breed Restrictions, Negotiable
Virtual Tour https://youtu.be/9yqU41Hw3M0
Nearby Locations
"Buying or selling a home is one of life's biggest financial decisions. My mission is to educate you, protect your interests, and give you the confidence to make the right move. With more than 40 years of real estate experience, I'm committed to providing honest advice, skilled negotiation, and exceptional service from our first conversation through closing and beyond."