


3 Beds
2.5 Baths
2,082 SqFt
3 Beds
2.5 Baths
2,082 SqFt
Key Details
Property Type Single Family Home
Sub Type Single Family Residence
Listing Status Active
Purchase Type For Sale
Square Footage 2,082 sqft
Price per Sqft $180
Subdivision Pioneer Crossing West Sec 7
MLS Listing ID 8801537
Bedrooms 3
Full Baths 2
Half Baths 1
HOA Fees $40/mo
HOA Y/N Yes
Year Built 2007
Annual Tax Amount $7,331
Tax Year 2026
Lot Size 5,749 Sqft
Acres 0.132
Property Sub-Type Single Family Residence
Source actris
Property Description
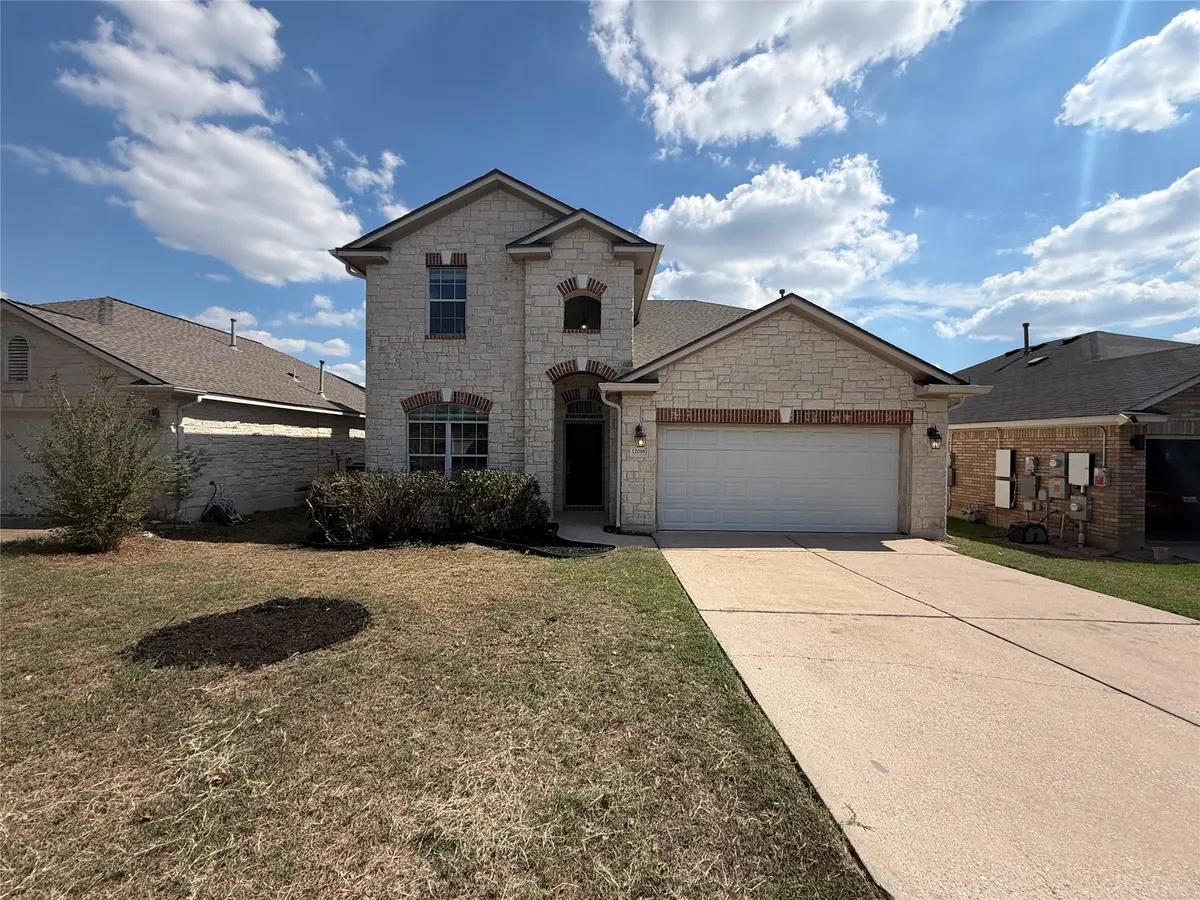
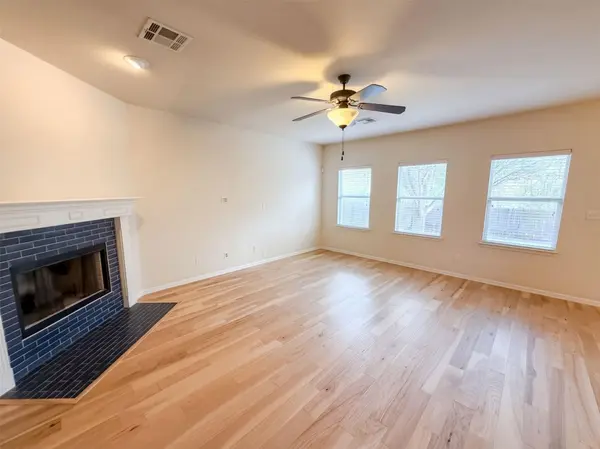
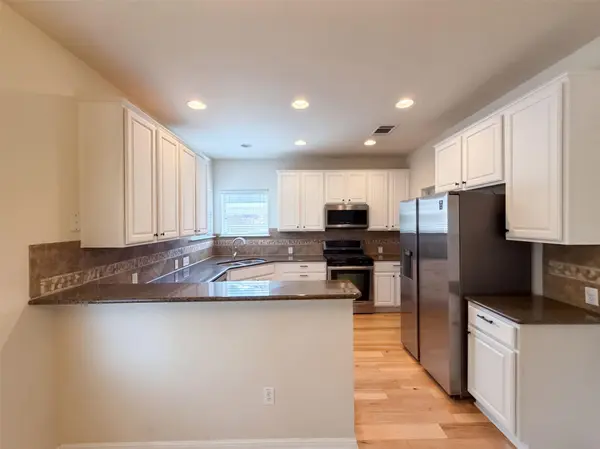
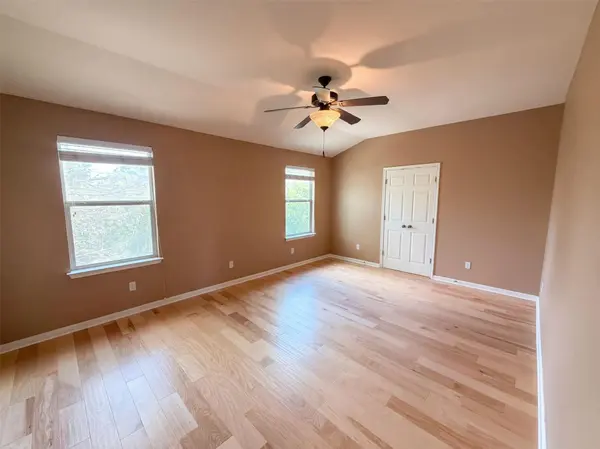
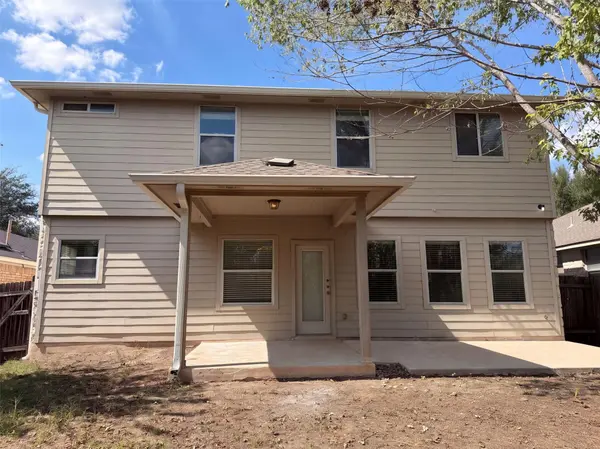
A stone-front exterior and covered entry introduce this two-story Austin home. Light wood-look flooring connects the main living spaces, where a tile-surround fireplace and three rear windows anchor the living room. The kitchen features white cabinetry, speckled countertops, a breakfast bar and stainless-steel appliances, with a dining area opening to the backyard. A separate front room with glass-paneled double doors adds flexible space. Upstairs, the primary bedroom has a ceiling fan, walk-in closet and adjoining bathroom with a glass-enclosed shower and built-in bench. Two full bathrooms, a half bath, a dedicated laundry room and an attached two-car garage add everyday practicality. Outside, the covered patio extends into a fenced backyard. Area recreation includes the Northern Walnut Creek Trail, linking Walnut Creek Metropolitan Park and Balcones District Park. Included 100-Day Home Warranty with buyer activation
Location
State TX
County Travis
Interior
Interior Features None
Heating Central, Natural Gas
Cooling Central Air, Electric
Flooring No Carpet, Tile, Wood
Fireplaces Number 1
Fireplaces Type Wood Burning
Fireplace No
Appliance Dishwasher, Microwave, Range
Exterior
Exterior Feature None
Garage Spaces 2.0
Fence Back Yard, Wood
Pool None
Community Features Pool
Utilities Available Electricity Available
Waterfront Description None
View None
Roof Type Asphalt
Porch Porch
Total Parking Spaces 2
Private Pool No
Building
Lot Description None
Faces Northwest
Foundation Slab
Sewer Public Sewer
Water Public
Level or Stories Two
Structure Type Brick,HardiPlank Type
New Construction No
Schools
Elementary Schools Pioneer Crossing
Middle Schools Decker
High Schools Manor
School District Manor Isd
Others
HOA Fee Include Common Area Maintenance
Special Listing Condition Standard
Nearby Locations
"Buying or selling a home is one of life's biggest financial decisions. My mission is to educate you, protect your interests, and give you the confidence to make the right move. With more than 40 years of real estate experience, I'm committed to providing honest advice, skilled negotiation, and exceptional service from our first conversation through closing and beyond."