




4 Beds
2 Baths
2,455 SqFt
4 Beds
2 Baths
2,455 SqFt
Key Details
Property Type Single Family Home
Sub Type Single Family Residence
Listing Status Active
Purchase Type For Sale
Square Footage 2,455 sqft
Price per Sqft $169
Subdivision Boulders At Crystal Falls
MLS Listing ID 2273288
Bedrooms 4
Full Baths 2
HOA Fees $63/mo
HOA Y/N Yes
Year Built 2003
Annual Tax Amount $8,888
Tax Year 2026
Lot Size 8,995 Sqft
Acres 0.2065
Property Sub-Type Single Family Residence
Source actris
Property Description
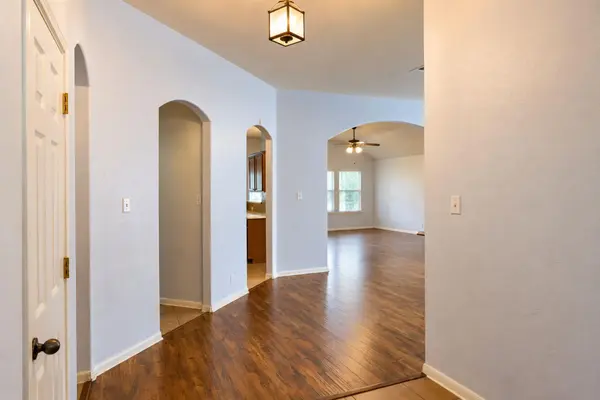
The open-concept living area flows into a generously sized kitchen featuring a center island, ample cabinetry, and a layout with great potential. A large formal dining area can easily serve as a second living space, game room, or additional entertaining area, while a separate breakfast area provides a casual dining option.
The primary suite is tucked away in its own hallway, separate from the three secondary bedrooms, offering added privacy. Outside, the spacious backyard features a covered patio and beautiful mature trees in both the front and back, creating a welcoming outdoor setting.
While the home would benefit from fresh interior paint and cosmetic updates throughout, several important improvements have already been made, including a new HVAC system, water heater, and dishwasher. The kitchen is in good condition and could be refreshed with updated countertops and personal touches.
With its generous square footage, versatile floor plan, mature trees, and pricing that accounts for the improvements needed, this home offers a great chance for buyers to make it their own while building value along the way.
Location
State TX
County Williamson
Rooms
Main Level Bedrooms 4
Interior
Interior Features Ceiling Fan(s), Kitchen Island, Pantry
Heating Central
Cooling Central Air
Flooring Carpet, Laminate, Tile
Fireplaces Number 1
Fireplaces Type Living Room
Fireplace No
Appliance Dishwasher, Disposal, Microwave, Gas Oven
Exterior
Exterior Feature Private Yard
Garage Spaces 2.0
Fence Back Yard
Pool None
Community Features Cluster Mailbox, Golf, Picnic Area, Planned Social Activities, Playground, Pool, Racquetball, Tennis Court(s), Trail(s)
Utilities Available Cable Available, Electricity Connected, High Speed Internet, Sewer Connected, Water Connected
Waterfront Description None
View None
Roof Type Composition,Shingle
Porch Covered
Total Parking Spaces 4
Private Pool No
Building
Lot Description Sprinkler - Automatic
Faces Northeast
Foundation Slab
Sewer Public Sewer
Water Public
Level or Stories One
Structure Type See Remarks
New Construction No
Schools
Elementary Schools Whitestone
Middle Schools Leander Middle
High Schools Leander High
School District Leander Isd
Others
HOA Fee Include See Remarks
Special Listing Condition Standard
Nearby Locations
"Buying or selling a home is one of life's biggest financial decisions. My mission is to educate you, protect your interests, and give you the confidence to make the right move. With more than 40 years of real estate experience, I'm committed to providing honest advice, skilled negotiation, and exceptional service from our first conversation through closing and beyond."