

1637 Desmond ST, Leander, TX 78641
REQUEST A TOUR If you would like to see this home without being there in person, select the "Virtual Tour" option and your agent will contact you to discuss available opportunities.
In-PersonVirtual Tour
$ 495,000
Est. payment | /mo

3 Beds

2.5 Baths

2,298 SqFt


$ 495,000
Est. payment | /mo

3 Beds

2.5 Baths

2,298 SqFt

Key Details

Property Type Single Family Home

Sub Type Single Family Residence

Listing Status Active

Purchase Type For Sale

Square Footage 2,298 sqft

Price per Sqft $215

Subdivision Stewart Xing Ph 2

MLS Listing ID 9970195

Bedrooms 3

Full Baths 2

Half Baths 1

HOA Fees $82/mo

HOA Y/N Yes

Year Built 2019

Annual Tax Amount $9,420

Tax Year 2026

Lot Size 8,764 Sqft

Acres 0.2012

Property Sub-Type Single Family Residence

Source actris

Property Description

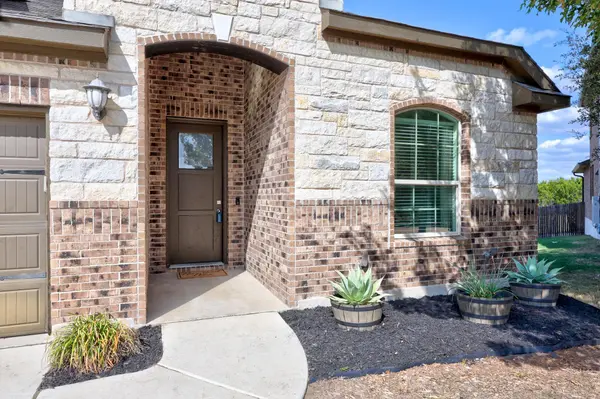
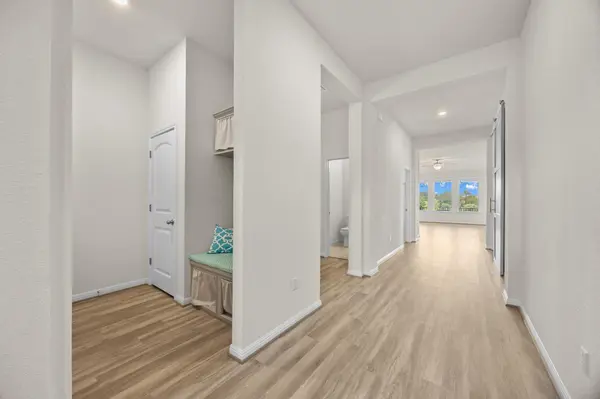
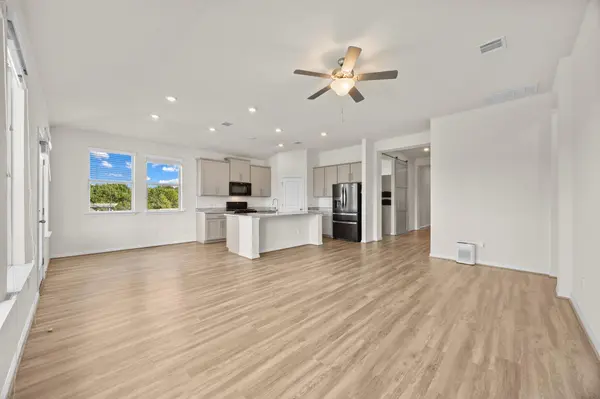
Privacy and space come together in this gorgeous single-story home on a premium lot. The home backs to an HOA-maintained retention pond, with Brushy Creek parkland extending beyond it, so there are no immediate rear neighbors. The home also sits on a half-cul-de-sac, offering a more private street setting. The floor plan is flexible, offering a media room and a separate office with a Murphy bed that could serve as a 4th bedroom or a guest room. The theater room has a surround sound system, ready for movie nights the moment you move in. The main living area features an open-concept layout with high ceilings and gorgeous luxury vinyl plank flooring. The family room is framed by a wall of windows that showcases the greenspace behind the home and fills the space with natural light. The kitchen is generously appointed with upgraded granite counters, custom cabinetry, a stylish backsplash, a large island with breakfast bar, and a walk-in pantry. The primary suite offers an oversized glass walk-in shower with a seat plus a large walk-in closet with custom shelving. Plus, the laundry room was upgraded with doors connecting it to both the hall and the primary suite for added convenience. Out back, a covered patio leads to multiple Trex decks designed for relaxing and entertaining. The upper deck features a custom grill station, perfect for cooking and gathering with friends and family, while the lower deck includes a pool built directly into it, making summer days easy to enjoy. You can also enjoy watching wildlife move through the open field behind the fence. A fire pit and a designated hot tub area with wiring already in place round out the outdoor amenities, creating a versatile space to enjoy year-round. Additional features include spray foam insulation for lower electric bills and a roof replaced in 2023. Stewart Crossing sits near Rouse High School and Wiley Middle School, and residents enjoy a community pool and park.

Location

State TX

County Williamson

Rooms

Main Level Bedrooms 3

Interior

Interior Features Breakfast Bar, Ceiling Fan(s), Ceiling-High, Granite Counters, Double Vanity, Kitchen Island, Multiple Living Areas, Open Floorplan, Pantry, Primary Bedroom on Main, Recessed Lighting, Study/Home Office, Walk-In Closet(s), Wired for Sound

Heating Central

Cooling Central Air

Flooring Carpet, Tile, Vinyl

Fireplace No

Appliance Dishwasher, Disposal, Microwave, Range, Refrigerator

Exterior

Exterior Feature Private Yard

Garage Spaces 2.0

Fence Back Yard, Gate, Privacy

Pool Outdoor Pool

Community Features Common Grounds, Curbs, Park, Pool, Sidewalks

Utilities Available Electricity Connected, Natural Gas Connected, Sewer Connected, Water Connected

Waterfront Description None

View Pond

Roof Type Shingle

Porch Covered, Deck, Patio

Total Parking Spaces 4

Private Pool Yes

Building

Lot Description Back Yard, Curbs, Front Yard

Faces South

Foundation Slab

Sewer Public Sewer

Water Public

Level or Stories One

Structure Type Masonry – All Sides

New Construction No

Schools

Elementary Schools Pleasant Hill

Middle Schools Knox Wiley

High Schools Rouse

School District Leander Isd

Others

HOA Fee Include Common Area Maintenance

Special Listing Condition Standard

Virtual Tour https://1637desmondstreet.mls.tours

Listed by Keller Williams Realty

Nearby Locations

Robbie English

"Buying or selling a home is one of life's biggest financial decisions. My mission is to educate you, protect your interests, and give you the confidence to make the right move. With more than 40 years of real estate experience, I'm committed to providing honest advice, skilled negotiation, and exceptional service from our first conversation through closing and beyond."

+1(512) 400-3082

robbie@callrobbie.com

5114 Balcones Woods Drive, Suite 307, Austin, TX 78759

GET MORE INFORMATION

Name
Phone*
Message

By checking this box, I agree to the Terms of Service and Privacy Policy of this website

Go tour this home

1637 Desmond ST