





3 Beds
2.5 Baths
1,476 SqFt
3 Beds
2.5 Baths
1,476 SqFt
Key Details
Property Type Single Family Home
Sub Type Single Family Residence
Listing Status Active
Purchase Type For Sale
Square Footage 1,476 sqft
Price per Sqft $203
Subdivision Valley Vista Ph 1
MLS Listing ID 4488320
Style 1st Floor Entry
Bedrooms 3
Full Baths 2
Half Baths 1
HOA Fees $90/mo
HOA Y/N Yes
Year Built 2019
Annual Tax Amount $7,034
Tax Year 2025
Lot Size 4,861 Sqft
Acres 0.1116
Property Sub-Type Single Family Residence
Source actris
Property Description
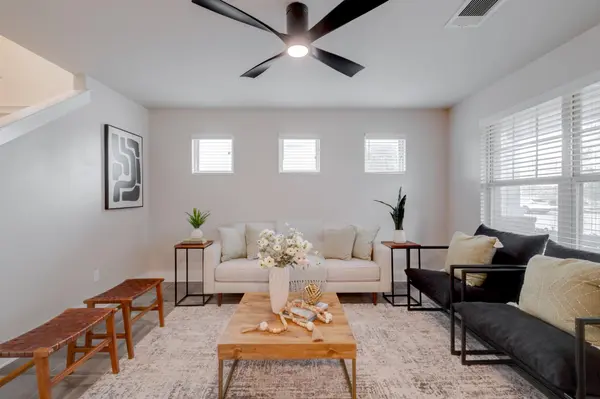
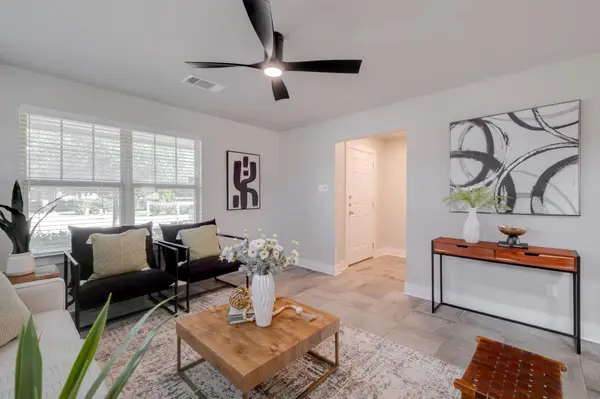
Welcome to 1621 Arapaho Mountain Pass in Valley Vista. This 1,476-square-foot home offers three bedrooms, two and a half baths, and an upgraded feel with luxury vinyl plank flooring and five-panel interior doors. All three bedrooms are on the same floor, keeping the layout practical, while the detached two-car garage opens up some interesting possibilities. Want a home gym that can get loud, a workshop for weekend projects, or even a garage band? You can make some noise without waking up the whole house. Its position toward the rear of the property also leaves you with a longer-than-usual driveway and more parking than you might expect.
Out back, the greenbelt setting puts walking trails just beyond your own gate, with the South Fork San Gabriel River nearby for even more opportunities to get outside. And if your four-legged family members are part of the equation, Mercy Veterinary Hospital is a short walk away and offers boarding services for those times when you're heading out of town. It's a home that combines everyday practicality with a little more room to enjoy the outdoors, all in a setting that makes getting outside about as easy as it gets.
Location
State TX
County Williamson
Interior
Interior Features Ceiling Fan(s), Granite Counters, Pantry, Recessed Lighting
Heating Central
Cooling Central Air
Flooring Tile, Vinyl
Fireplace No
Appliance Dryer, Refrigerator, Washer
Exterior
Exterior Feature None
Garage Spaces 2.0
Fence Wood
Pool None
Community Features Trail(s)
Utilities Available Electricity Connected, Natural Gas Connected, Sewer Connected, Water Connected
Waterfront Description None
View None
Roof Type Shingle
Porch Front Porch
Total Parking Spaces 4
Private Pool No
Building
Lot Description Greenbelt, Cul-De-Sac
Faces Northwest
Foundation Slab
Sewer Public Sewer
Water Public
Level or Stories Two
Structure Type See Remarks,Brick,Cement Siding,Wood Siding
New Construction No
Schools
Elementary Schools Bar W
Middle Schools Santa Rita Middle
High Schools Legacy Ranch
School District Liberty Hill Isd
Others
HOA Fee Include Common Area Maintenance
Special Listing Condition Standard
Nearby Locations
"Buying or selling a home is one of life's biggest financial decisions. My mission is to educate you, protect your interests, and give you the confidence to make the right move. With more than 40 years of real estate experience, I'm committed to providing honest advice, skilled negotiation, and exceptional service from our first conversation through closing and beyond."