




2 Beds
1 Bath
1,168 SqFt
2 Beds
1 Bath
1,168 SqFt
Key Details
Property Type Single Family Home
Sub Type Single Family Residence
Listing Status Active
Purchase Type For Sale
Square Footage 1,168 sqft
Price per Sqft $376
Subdivision Lake Bastrop Ranchettes
MLS Listing ID 9800094
Style 1st Floor Entry
Bedrooms 2
Full Baths 1
HOA Y/N No
Year Built 1967
Annual Tax Amount $6,863
Tax Year 2026
Lot Size 3.053 Acres
Acres 3.053
Property Sub-Type Single Family Residence
Source actris
Property Description
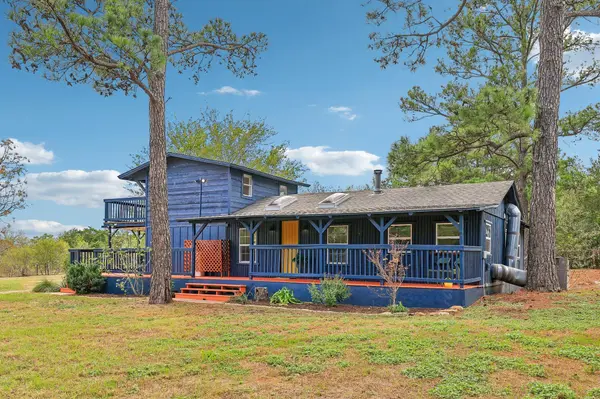
This 3.05-acre property sits at the end of a long driveway, at the end of a long road, far from the bustle of busy roads. Approximately one-third of the property is fenced off and preserved as a natural buffer, while the remaining two-thirds is cleared and maintained for comfortable country living. The property features two residences (one needs finishing), a carport, shed, chicken coop, pergola, and fire pit gathering area. Gorgeous trees, native landscaping, big skies, and plenty of room to roam!
MAIN HOUSE is a recently renovated 2-story cabin from 1967. 1,104 sq ft, with much more space on the wraparound deck and native plantings in the beds.
DOWNSTAIRS is 880 sq ft, heated and cooled by HVAC: primary bedroom, office, and living have vaulted ceilings while the full bathroom and kitchen have regular ceilings. The laundry area and refrigerator are on the screened-in porch, with an outdoor shower around the corner.
UPSTAIRS is 224 sq ft, heated and cooled by a window unit: guest bedroom / open room with many windows and an exterior door to the expansive 2nd-story wraparound porch with panoramic views.
GUEST HOUSE is 400 sq ft (estimated), heated and cooled by a mini-split: studio-style open room with a separate bathroom at the back. ALL NEW: metal roof, wood floors, wood walls, windows, french doors, loft, wraparound covered deck, septic system, electric, plumbing, water heater, and mini-split. Bring your finishing touches to the fixtures, kitchen and bathroom. Bathroom construction materials convey.
Come experience the quiet cabin life in Lake Bastrop Ranchettes!
Location
State TX
County Bastrop
Rooms
Main Level Bedrooms 1
Interior
Interior Features Bookcases, Cedar Closet(s), Ceiling Fan(s), Beamed Ceilings, Cathedral Ceiling(s), Quartz Counters, Eat-in Kitchen, High Speed Internet, Interior Steps, Natural Woodwork, Open Floorplan, Primary Bedroom on Main, Storage, Track Lighting
Heating Central, Electric, Wood Stove
Cooling Ceiling Fan(s), Central Air, Electric, Varies by Unit, Wall/Window Unit(s)
Flooring Tile, Wood
Fireplaces Number 1
Fireplaces Type Free Standing, Living Room, Metal, Wood Burning
Fireplace No
Appliance Dishwasher, Exhaust Fan, Free-Standing Freezer, Free-Standing Range, Refrigerator, Stainless Steel Appliance(s), Electric Water Heater
Exterior
Exterior Feature Balcony, Exterior Steps, Gas Grill, Lighting, Outdoor Grill, Private Entrance, Private Yard
Fence Back Yard, Gate, Partial, Wire
Pool None
Community Features None
Utilities Available Electricity Available
Waterfront Description None
View Panoramic, Rural, Trees/Woods
Roof Type Composition,Metal,Shingle
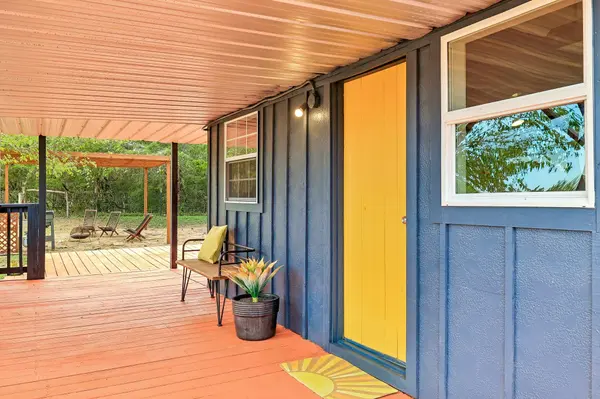
Porch Covered, Deck, Front Porch, Porch, Screened, Side Porch, Terrace, Wrap Around
Total Parking Spaces 10
Private Pool No
Building
Lot Description Level, Native Plants, Orchard(s), Private, Public Maintained Road, Sprinkler - Drip Only/Bubblers, Trees-Large (Over 40 Ft), Trees-Moderate
Faces Southeast
Foundation Pillar/Post/Pier
Sewer Septic Tank
Water Public
Level or Stories Two
Structure Type Frame
New Construction No
Schools
Elementary Schools Lost Pines
Middle Schools Riverside
High Schools Bastrop
School District Bastrop Isd
Others
Special Listing Condition Standard
Virtual Tour https://www.zillow.com/view-imx/05e10257-4565-40c0-aa27-ca4afbaf18de?initialViewType=pano
Nearby Locations
"Buying or selling a home is one of life's biggest financial decisions. My mission is to educate you, protect your interests, and give you the confidence to make the right move. With more than 40 years of real estate experience, I'm committed to providing honest advice, skilled negotiation, and exceptional service from our first conversation through closing and beyond."