



3 Beds
2.5 Baths
1,644 SqFt
3 Beds
2.5 Baths
1,644 SqFt
Key Details
Property Type Single Family Home
Sub Type Single Family Residence
Listing Status Active
Purchase Type For Sale
Square Footage 1,644 sqft
Price per Sqft $303
Subdivision Milwood Sec 10
MLS Listing ID 8717982
Bedrooms 3
Full Baths 2
Half Baths 1
HOA Y/N No
Year Built 1983
Annual Tax Amount $7,937
Tax Year 2026
Lot Size 6,673 Sqft
Acres 0.1532
Property Sub-Type Single Family Residence
Source actris
Property Description
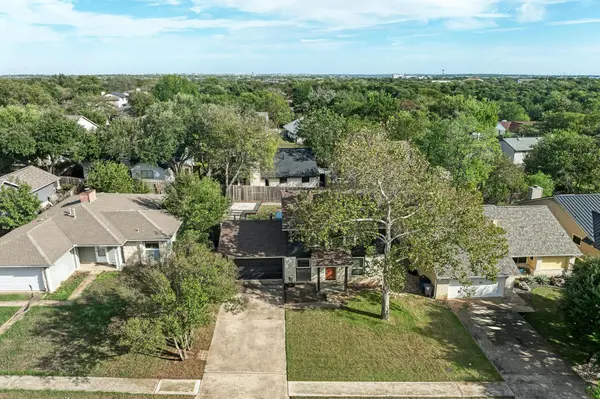
Millwood delivers established neighborhood charm with a prime NW Austin location. Mature shade trees and updated professional landscaping frame this move-in-ready home, complemented by an updated roof and driveway and a two car garage.
Modern farmhouse style defines the kitchen, featuring Quartz countertops, Shaker cabinetry, a butcher-block island, farmhouse sink, and a six-burner gas range with custom hood. Open to the dining and living areas, it keeps the heart of the home connected. Sunlight fills the spacious living room, where a striking stone-hearth fireplace adds character. Updated wood floors span both levels, paired with versatile neutral paint.
A custom main-level half bath includes a dog-washing station, with the option to convert it to a full shower. The updated laundry room offers Shaker cabinetry and backyard and garage access. Wrought-iron stair railings add character while leading to three upstairs bedrooms, including an oversized primary suite with a chic updated ensuite bath complete with two custom walk-in closets and a frameless glass shower.
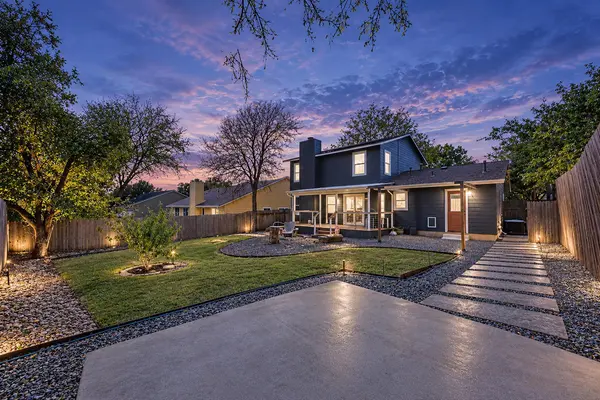
The backyard stands out with a covered deck, sculptural xeriscaping, welded-steel borders, and a Lueders stone pathway. A level concrete pad is wired for a hot tub, while a built-in firepit, privacy fencing, leafy views, and lawn space for pets and play complete the setting.
No HOA, Google Fiber availability, and AISD schools: Summitt Elementary, Murchison Middle, and Anderson High. Tree-lined streets, sidewalks, greenbelt trails, and the Millwood Public Library add to the appeal. The Domain is just three miles away, major Tech Corridor employers are less than 10 minutes away, and MoPac and the toll roads connect you to Downtown Austin, Round Rock, and Georgetown.
Come see how this Millwood original combines modern style, outdoor character, and one of NW Austin's most connected locations.
Location
State TX
County Travis
Interior
Interior Features Bookcases, Built-in Features, Ceiling Fan(s), Quartz Counters, High Speed Internet, Interior Steps, Kitchen Island, Multiple Dining Areas, Recessed Lighting, Storage, Two Primary Closets, Walk-In Closet(s)
Heating Central
Cooling Central Air
Flooring Tile, Wood
Fireplaces Number 1
Fireplaces Type Living Room
Fireplace No
Appliance Dishwasher, Disposal, Dryer, Exhaust Fan, Gas Range, Gas Oven, RNGHD, Refrigerator, Stainless Steel Appliance(s), Washer, Water Heater
Exterior
Exterior Feature Lighting, Private Yard
Garage Spaces 2.0
Fence Back Yard, Fenced, Gate, Wood
Pool None
Community Features Google Fiber, Library, Sidewalks, Street Lights, Trail(s)
Utilities Available Cable Available, Electricity Available, Electricity Connected, High Speed Internet, Natural Gas Available, Natural Gas Connected, Sewer Available, Sewer Connected, Water Available, Water Connected
Waterfront Description None
View Neighborhood
Roof Type Composition,Shingle
Porch Covered, Deck, Patio, Rear Porch
Total Parking Spaces 4
Private Pool No
Building
Lot Description Back Yard, Curbs, Front Yard, Interior Lot, Landscaped, Public Maintained Road, Trees-Medium (20 Ft - 40 Ft), Trees-Moderate, Xeriscape
Faces Northwest
Foundation Slab
Sewer Public Sewer
Water Public
Level or Stories Two
Structure Type Masonry – Partial,Stone
New Construction No
Schools
Elementary Schools Summitt
Middle Schools Murchison
High Schools Anderson
School District Austin Isd
Others
Special Listing Condition Standard
Virtual Tour https://tours.vtourstudiosaustin.com/4708adelphilnaustintx
Nearby Locations
"Buying or selling a home is one of life's biggest financial decisions. My mission is to educate you, protect your interests, and give you the confidence to make the right move. With more than 40 years of real estate experience, I'm committed to providing honest advice, skilled negotiation, and exceptional service from our first conversation through closing and beyond."