


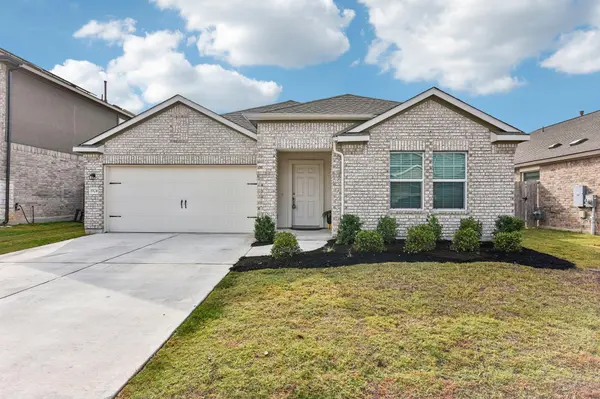



4 Beds
3 Baths
2,365 SqFt
4 Beds
3 Baths
2,365 SqFt
Key Details
Property Type Single Family Home
Sub Type Single Family Residence
Listing Status Active
Purchase Type For Sale
Square Footage 2,365 sqft
Price per Sqft $162
Subdivision Devine Lake Ph 3
MLS Listing ID 9788196
Bedrooms 4
Full Baths 3
HOA Fees $75/mo
HOA Y/N Yes
Year Built 2023
Annual Tax Amount $6,774
Tax Year 2025
Lot Size 6,216 Sqft
Acres 0.1427
Property Sub-Type Single Family Residence
Source actris
Property Description
At the heart of the home, an open-concept living area brings everyone together beneath vaulted ceilings, with beautiful wood-look flooring and plenty of natural light. The kitchen features crisp white cabinetry, stainless steel appliances, a gas range, and a generous center island with breakfast bar seating. The adjoining dining area overlooks the backyard, creating an inviting space to gather.
The split-bedroom layout provides added privacy, with the primary suite tucked away from the secondary bedrooms. Here, you'll find a spacious retreat with a tray ceiling, soaking tub, separate walk-in shower, dual vanities, and a large walk-in closet. Three additional bedrooms and two full bathrooms offer plenty of options, while the impressive 13x17 bonus room gives you the freedom to create a home office, media room, game room, or whatever suits your needs.
Step outside to enjoy morning coffee or unwind in the evenings on the covered back patio overlooking the fenced backyard, with room for outdoor activities, gardening, or simply relaxing.
Beyond your front door, Devine Lake offers community amenities including a pool, playground, walking trails, and fishing area, with nearby Devine Lake Park adding even more opportunities to enjoy the outdoors. Located in Leander ISD, this home offers space, flexibility, and a welcoming neighborhood setting—all on one level!
**OWNER FINANCING AVAILABLE!** Explore an alternative path to homeownership with seller financing options. Contact us for details and terms.
Location
State TX
County Williamson
Rooms
Main Level Bedrooms 4
Interior
Interior Features Ceiling Fan(s), Ceiling-Vaulted, Kitchen Island, Primary Bedroom on Main, Study/Home Office
Heating Heat Pump, Radiant
Cooling Heat Pump
Flooring Carpet, Vinyl
Fireplace No
Appliance Cooktop, Dishwasher, Disposal, Microwave, Gas Oven, Vented Exhaust Fan
Exterior
Exterior Feature Gutters Full
Garage Spaces 2.0
Fence Wood
Pool None
Community Features Pool
Utilities Available Sewer Available, Water Available
Waterfront Description None
View See Remarks
Roof Type Composition
Porch Patio
Total Parking Spaces 2
Private Pool No
Building
Lot Description Landscaped, Sprinkler - Automatic, Subdivided
Faces North
Foundation Slab
Sewer Public Sewer
Water Public
Level or Stories One
Structure Type Brick,Stucco
New Construction No
Schools
Elementary Schools Hisle
Middle Schools Leander Middle
High Schools Glenn
School District Leander Isd
Others
HOA Fee Include Common Area Maintenance
Special Listing Condition Standard
Virtual Tour https://www.zillow.com/view-imx/81a69e40-8872-4b2a-871d-a657d1ab9d3e?initialViewType=pano
Nearby Locations
"Buying or selling a home is one of life's biggest financial decisions. My mission is to educate you, protect your interests, and give you the confidence to make the right move. With more than 40 years of real estate experience, I'm committed to providing honest advice, skilled negotiation, and exceptional service from our first conversation through closing and beyond."