



5 Beds
3.5 Baths
3,334 SqFt
5 Beds
3.5 Baths
3,334 SqFt
Key Details
Property Type Single Family Home
Sub Type Single Family Residence
Listing Status Active
Purchase Type For Sale
Square Footage 3,334 sqft
Price per Sqft $173
Subdivision Falcon Pointe
MLS Listing ID 2255286
Bedrooms 5
Full Baths 3
Half Baths 1
HOA Fees $100/mo
HOA Y/N Yes
Year Built 2007
Annual Tax Amount $10,240
Tax Year 2025
Lot Size 7,562 Sqft
Acres 0.1736
Lot Dimensions 60 X 125
Property Sub-Type Single Family Residence
Source actris
Property Description
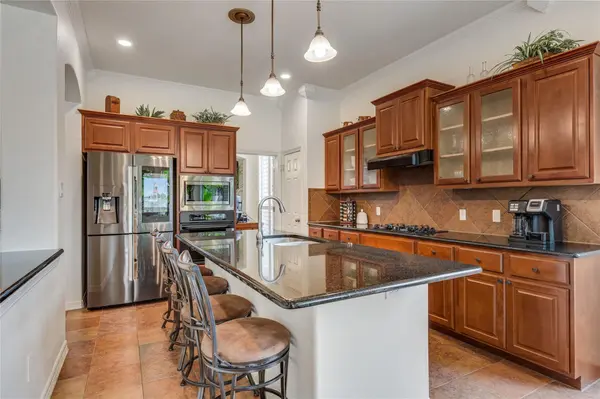
Step inside to generous living spaces with room for everyone, from big family gatherings to quiet work-from-home days. Five bedrooms plus a game-room and three and a half baths give you flexibility for guests, home offices, hobby rooms, or a growing household. A two-car garage adds convenient parking and storage.
Then step outside, because the backyard is the showstopper. A sparkling cowboy pool anchors the spacious yard, perfect for cooling off on those hot Texas afternoons, while the covered back patio and gorgeous limestone fireplace create a true year-round retreat. Picture summer swim days, cool-weather evenings by the fire, and weekend cookouts with everyone you love. This is the backyard all your friends will be jealous of.
The location is just as impressive. Schools are within walking distance, so you can say goodbye to long carpool lines and hello to more time together. The Falcon Pointe community center is also an easy walk away, and that is a huge perk. Residents enjoy community pools, a splash pad, a fitness center, tennis, basketball and volleyball courts, a clubhouse, playgrounds, a dog park, a disc golf course, and miles of trails for walking, jogging, and biking. Neighborhood events and activities keep the community connected year-round.
With resort-style amenities at your doorstep, schools close by, and a private pool oasis at home, this property delivers the lifestyle buyers dream about. Whether you are upsizing for space or relocating for the schools and lifestyle, this Pflugerville gem checks every box. Homes like this do not last long. Schedule your private showing today!
Location
State TX
County Travis
Rooms
Main Level Bedrooms 1
Interior
Interior Features Multiple Dining Areas, Multiple Living Areas, Primary Bedroom on Main
Heating Central, Fireplace(s), Heat Pump
Cooling Central Air, Electric, Heat Pump
Flooring Carpet, Tile
Fireplaces Number 1
Fireplaces Type Family Room
Fireplace No
Appliance Dishwasher, Disposal, Exhaust Fan, Gas Cooktop, Gas Range, Oven, Gas Oven, RNGHD, Self Cleaning Oven, Washer, Washer/Dryer, Water Heater
Exterior
Exterior Feature None
Garage Spaces 2.0
Fence Wood
Pool Outdoor Pool
Community Features Clubhouse, Common Grounds, Kitchen Facilities, Playground, Pool, Tennis Court(s), Trail(s)
Utilities Available Cable Connected, Electricity Available, High Speed Internet, Natural Gas Available, Phone Connected, Sewer Connected, Underground Utilities, Water Connected
Waterfront Description None
View See Remarks
Roof Type Composition
Porch Covered, Front Porch, Patio, Rear Porch
Total Parking Spaces 7
Private Pool Yes
Building
Lot Description Back Yard, Landscaped, Level, Near Golf Course, Public Maintained Road, Sprinklers In Rear, Sprinklers In Front
Faces Southeast
Foundation Slab
Sewer MUD, Public Sewer
Water MUD, Public
Level or Stories Two
Structure Type Masonry – Partial
New Construction No
Schools
Elementary Schools Murchison
Middle Schools Kelly Lane
High Schools Hendrickson
School District Pflugerville Isd
Others
HOA Fee Include Common Area Maintenance
Special Listing Condition Standard
Nearby Locations
"Buying or selling a home is one of life's biggest financial decisions. My mission is to educate you, protect your interests, and give you the confidence to make the right move. With more than 40 years of real estate experience, I'm committed to providing honest advice, skilled negotiation, and exceptional service from our first conversation through closing and beyond."