



3 Beds
1 Bath
1,320 SqFt
3 Beds
1 Bath
1,320 SqFt
Key Details
Property Type Single Family Home
Sub Type Single Family Residence
Listing Status Active
Purchase Type For Sale
Square Footage 1,320 sqft
Price per Sqft $359
Subdivision Georgian Acres Estate
MLS Listing ID 3762707
Bedrooms 3
Full Baths 1
HOA Y/N No
Year Built 1953
Annual Tax Amount $9,227
Tax Year 2024
Lot Size 1.332 Acres
Acres 1.3318
Property Sub-Type Single Family Residence
Source actris
Property Description
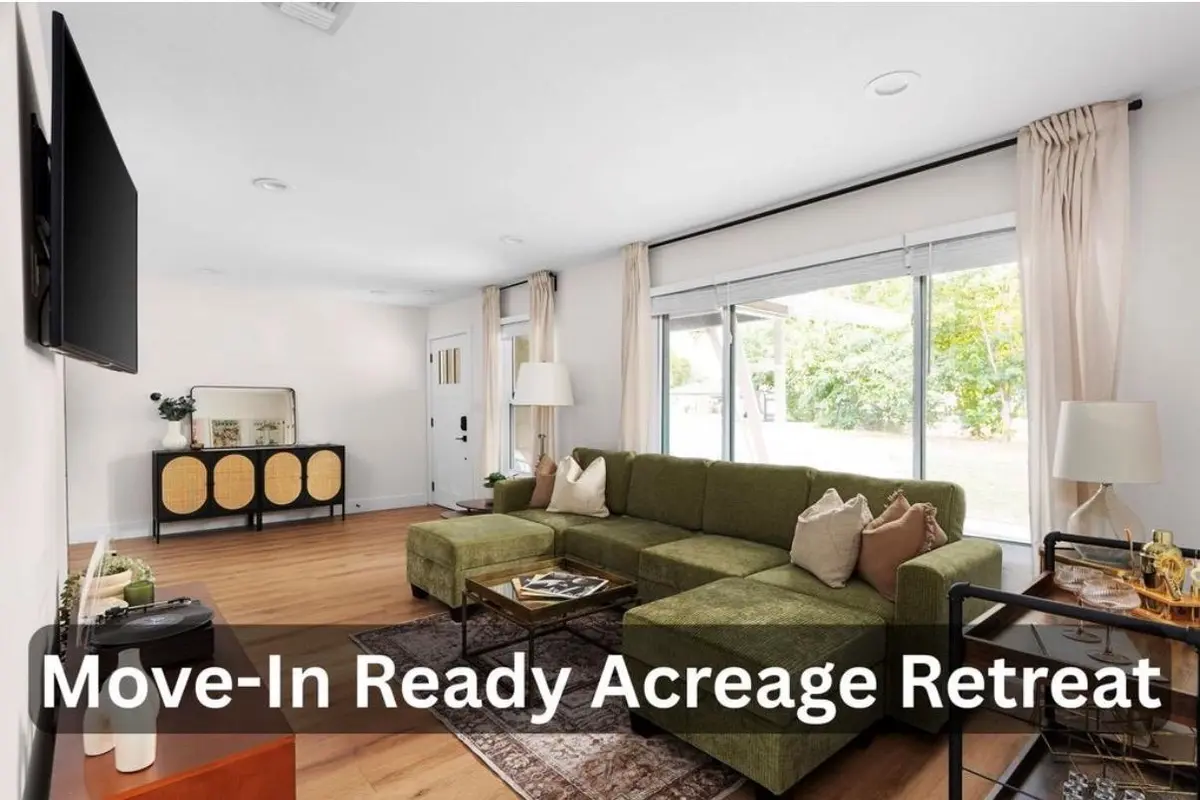
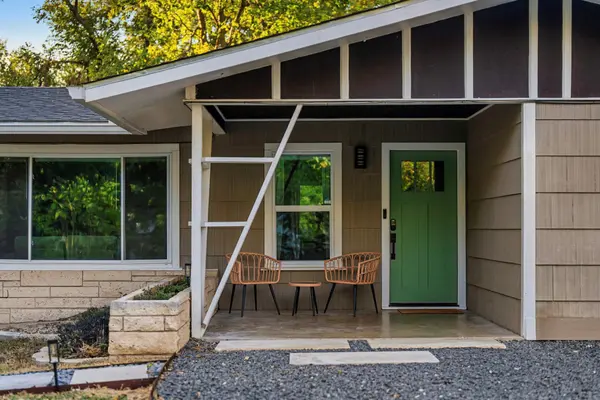
Tucked at the end of a cul-de-sac, 8814 Laverty Place pairs the warmth of a renovated 1953 home with an unexpectedly private, tree-filled setting. Set on approximately 1.33 acres, the property offers a peaceful natural backdrop and a sense of breathing room that is increasingly hard to find in Austin.
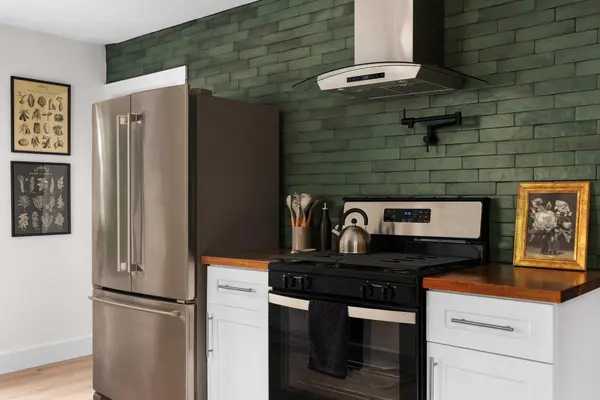
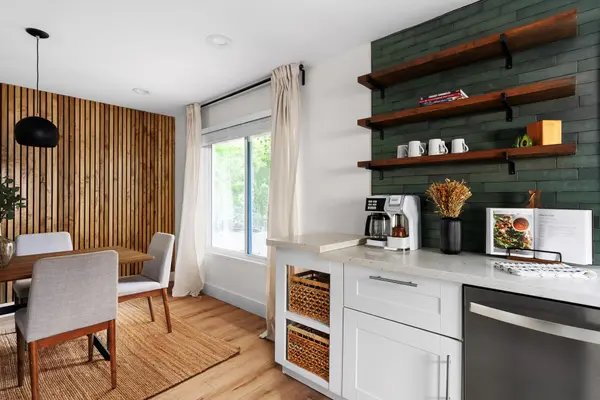
Inside, the single-story layout features three bedrooms, one bathroom, and approximately 1,320 square feet of thoughtfully updated living space. Updates include a new roof (2021), a new electrical subpanel and wiring (2021), new double-pane windows, waterproof vinyl plank flooring throughout, a new HVAC condenser and evaporator coil (2025), and a refreshed kitchen with butcher block counters, tile backsplash, and a pot filler. The home retains its original character while offering the comfort of a renovation designed for everyday living.
Outside, there is room to gather, garden, unwind, or simply enjoy the surrounding greenery. And when it is time to head out, the North Austin location offers convenient access to I-35 and US-183, with The Domain, Q2 Stadium, shopping, dining, and entertainment within easy reach.
With no HOA, a cul-de-sac location, and the option to purchase the furnishings through a separate agreement, this is a distinctive opportunity for someone seeking charm, privacy, and everyday convenience in one memorable property.
The garage conversion has been confirmed as permitted by the City of Austin. The property is in a FEMA floodplain, and an elevation certificate is available. Listed as Coming Soon while one City permit item involving the shared fence is finalized. Details available from the listing agent.
Location
State TX
County Travis
Rooms
Main Level Bedrooms 3
Interior
Interior Features Stone Counters, Multiple Living Areas, Open Floorplan, Primary Bedroom on Main, Recessed Lighting, Smart Thermostat, Soaking Tub
Heating Central, Natural Gas
Cooling Central Air, Electric
Flooring Tile, Vinyl
Fireplace No
Appliance Dishwasher, Disposal, Dryer, Exhaust Fan, Gas Range, Ice Maker, Gas Oven, Refrigerator, Stainless Steel Appliance(s), Washer, Washer/Dryer, Water Heater, Tankless Water Heater
Exterior
Exterior Feature Electric Car Plug-in, Gutters Full, Private Yard
Fence Chain Link
Pool None
Community Features Park
Utilities Available Electricity Connected, High Speed Internet, Natural Gas Connected, Sewer Connected, Water Connected
Waterfront Description Creek
View Creek/Stream, Trees/Woods
Roof Type Shingle
Porch Covered, Front Porch, Porch
Total Parking Spaces 6
Private Pool No
Building
Lot Description Greenbelt, Cul-De-Sac, Interior Lot, Irregular Lot, Open Lot, Trees-Medium (20 Ft - 40 Ft), Trees-Moderate
Faces East
Foundation Slab
Sewer Public Sewer
Water Public
Level or Stories One
Structure Type Cement Siding,Stone
New Construction No
Schools
Elementary Schools Barrington
Middle Schools Webb
High Schools Navarro Early College
School District Austin Isd
Others
Special Listing Condition Standard
Nearby Locations
"Buying or selling a home is one of life's biggest financial decisions. My mission is to educate you, protect your interests, and give you the confidence to make the right move. With more than 40 years of real estate experience, I'm committed to providing honest advice, skilled negotiation, and exceptional service from our first conversation through closing and beyond."