
-
For more information regarding the value of a property, please contact us for a free consultation.
4 Beds
3 Baths
2,827 SqFt
Key Details
Property Type Single Family Home
Sub Type Single Family Residence
Listing Status Sold
Purchase Type For Sale
Square Footage 2,827 sqft
Subdivision Crosswind
MLS Listing ID 3007216
Sold Date -
Style 1st Floor Entry
Bedrooms 4
Full Baths 2
Half Baths 1
HOA Fees $15/ann
HOA Y/N Yes
Year Built 1988
Tax Year 2025
Lot Size 1.038 Acres
Acres 1.0381
Property Sub-Type Single Family Residence
Source actris
Property Description
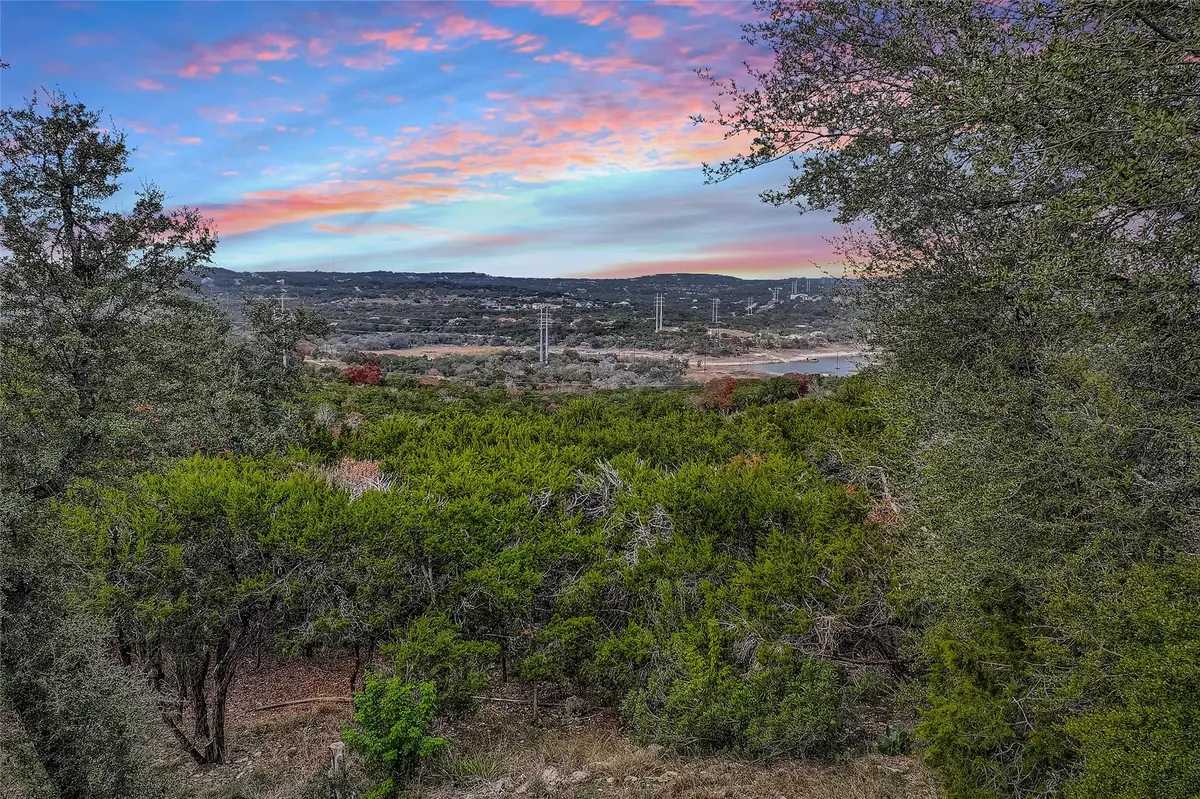
Special Financing Options Available - Please Inquire! Introducing 3112 Crosswind Drive - a private hill country retreat where expansive views and quiet surroundings welcome you home. From the moment you enter, the home exudes warmth and character, featuring soaring sixteen-foot ceilings, a stunning stone wall-to-ceiling fireplace, and rich Saltillo tiling. Outside, an impressive wrap-around deck captures sweeping views of the hill country, inviting you to enjoy serene sunsets or morning coffee outdoors. Set atop a private, tree-covered one-acre lot, the property offers both shade and seclusion while remaining conveniently located just 10 minutes from the Hill Country Galleria with shops and restaurants, H-E-B, and less than one mile from Rough Hollow Elementary - part of the area's top-rated school district. The versatile layout includes a primary suite on the main level with access to both the main deck and a private side patio. The upper level features two additional bedrooms connected by a spacious Jack-and-Jill bathroom, each thoughtfully positioned to capture the home's scenic views. Another highlight of this home is a private living wing with a separate entrance, offering a secondary living area, bedroom, office, and half bath. This flexible space is ideal for a private work-from-home setup or comfortable multigenerational living. Additionally, a detached two-car garage offers flexible use, perfect for a workshop or workout space. Priced below appraised value - This is a rare find with exceptional opportunity for a lifestyle emerged with nature, amazing views, and privacy. All information deemed reliable but subject to independent verification.
Location
State TX
County Travis
Area Ls
Rooms
Main Level Bedrooms 2
Interior
Interior Features Ceiling Fan(s), Beamed Ceilings, Ceiling-High, Ceiling-Vaulted, Granite Counters, Laminate Counters, Double Vanity, Eat-in Kitchen, In-Law Floorplan, Interior Steps, Multiple Living Areas, Pantry, Primary Bedroom on Main, Storage, Track Lighting, Walk-In Closet(s)
Heating Central
Cooling Ceiling Fan(s), Central Air
Flooring Carpet, Laminate, Tile, Vinyl
Fireplaces Number 1
Fireplaces Type Family Room, Masonry, Stone
Fireplace Y
Appliance Cooktop, Dishwasher, Disposal, Electric Cooktop, Electric Range, Microwave, Oven, Electric Oven, Refrigerator, Washer/Dryer
Exterior
Exterior Feature Exterior Steps, Gutters Full, Private Entrance, Private Yard
Garage Spaces 2.0
Fence None
Pool None
Community Features Lake, Park
Utilities Available Electricity Available, Other
Waterfront Description None
View Hill Country, Lake, Park/Greenbelt, Water
Roof Type Composition,Shingle
Accessibility None
Porch Covered, Deck, Front Porch, Patio, Porch, Rear Porch, Side Porch, Wrap Around
Total Parking Spaces 4
Private Pool No
Building
Lot Description Greenbelt, Back Yard, Front Yard, Landscaped, Private, Sloped Down, Trees-Heavy, Trees-Large (Over 40 Ft), Trees-Medium (20 Ft - 40 Ft)
Faces East
Foundation Slab
Sewer Public Sewer
Water Public
Level or Stories Two
Structure Type Masonry – Partial,Wood Siding,Stone
New Construction No
Schools
Elementary Schools Rough Hollow
Middle Schools Lake Travis
High Schools Lake Travis
School District Lake Travis Isd
Others
HOA Fee Include Common Area Maintenance
Restrictions Deed Restrictions
Ownership Fee-Simple
Acceptable Financing Cash, Conventional, FHA
Tax Rate 1.601
Listing Terms Cash, Conventional, FHA
Special Listing Condition Estate
Read Less Info
Want to know what your home might be worth? Contact us for a FREE valuation!

Our team is ready to help you sell your home for the highest possible price ASAP
Bought with Compass RE Texas, LLC
Nearby Locations

"My job is to find and attract mastery-based agents to the office, protect the culture, and make sure everyone is happy! "