
-
For more information regarding the value of a property, please contact us for a free consultation.
3 Beds
3 Baths
2,116 SqFt
Key Details
Property Type Single Family Home
Sub Type Single Family Residence
Listing Status Sold
Purchase Type For Sale
Square Footage 2,116 sqft
Subdivision Foxfield
MLS Listing ID 6383090
Sold Date -
Bedrooms 3
Full Baths 2
Half Baths 1
HOA Fees $74/mo
HOA Y/N Yes
Year Built 2025
Annual Tax Amount $2,854
Tax Year 2025
Lot Size 4,486 Sqft
Acres 0.103
Property Sub-Type Single Family Residence
Source actris
Property Description
Foxfield is a tucked-away North Austin neighborhood that blends everyday convenience with an exceptional natural setting. Positioned alongside the 293-acre Walnut Creek Metropolitan Park, the community offers immediate access to miles of hiking and biking trails, shaded picnic areas, playgrounds, and expansive green space surrounded by mature trees. While the setting feels peaceful and secluded, Foxfield remains well connected to IH-35, Toll 45, MoPac, and Parmer Lane, placing major employment centers, shopping, and dining just minutes away.
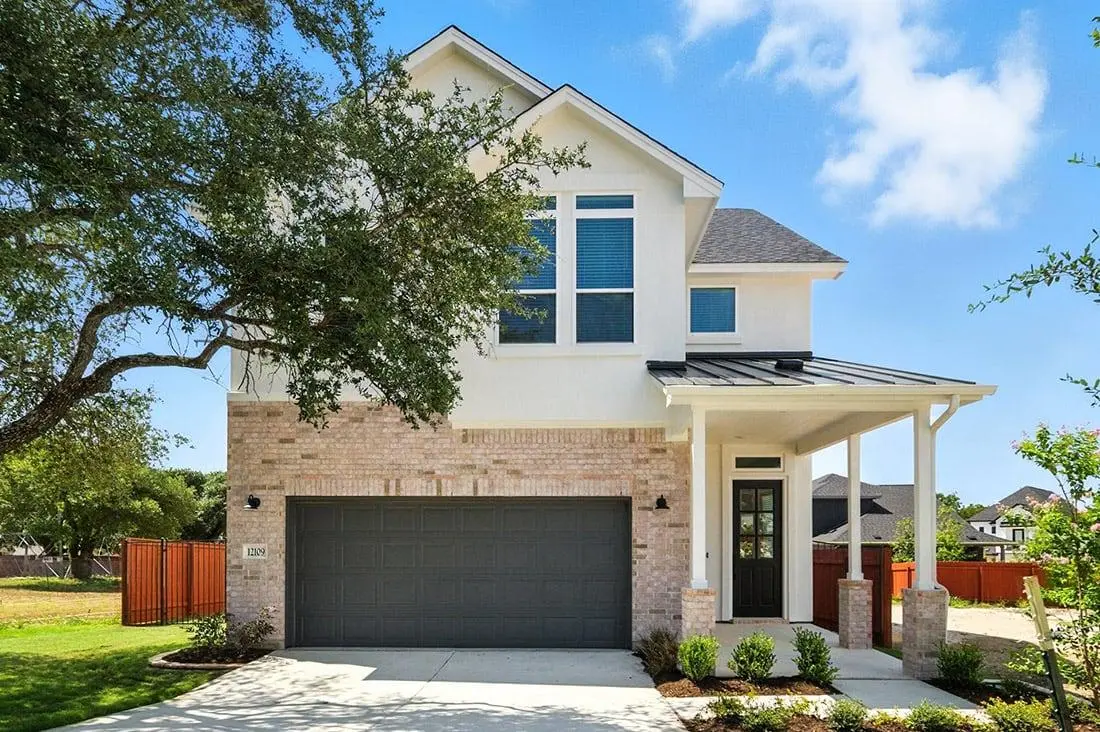
This move-in-ready home offers 2,116 square feet of thoughtfully designed living space with 3 bedrooms and 2.5 baths. The 1st floor features an open and inviting layout where the kitchen flows seamlessly into the dining and family rooms, creating a comfortable space for gathering and entertaining. The kitchen is highlighted by a large waterfall island, warm cabinetry extending to the ceiling, and stainless steel built-in appliances including a gas cooktop.. Natural light fills the living areas, enhancing the home's open and welcoming feel. Upstairs, a spacious game room connects all bedrooms and provides flexible living space. The private primary suite features a vaulted ceiling, recessed lighting, a walk-in closet, and a well-appointed bath with dual vanities, custom cabinetry, and a luxury walk-in shower. The primary bedroom also offers direct access to a private covered balcony. The home is adjacent to a community nature area and walking trail, with large established trees providing shade and a tranquil backdrop.
North Austin offers an exceptional mix of shopping, dining, and recreation. The Domain and Domain Northside are a short drive away, featuring boutique shopping, national retailers, fitness studios, and a wide variety of restaurants. The nearby Rock Rose District adds nightlife and entertainment, while Walnut Creek Metropolitan Park offers one of the city's most extensive trail systems and outdoor recreation.
Location
State TX
County Travis
Area 2N
Interior
Interior Features Breakfast Bar, Ceiling Fan(s), Ceiling-High, Ceiling-Vaulted, Quartz Counters, Double Vanity, In-Law Floorplan, Interior Steps, Kitchen Island, Multiple Living Areas, Open Floorplan, Pantry, Recessed Lighting, Storage, Walk-In Closet(s)
Heating Central, ENERGY STAR Qualified Equipment, Exhaust Fan, Natural Gas
Cooling Ceiling Fan(s), Central Air, ENERGY STAR Qualified Equipment, Exhaust Fan
Flooring No Carpet, Tile, Vinyl, Wood
Fireplace Y
Appliance Built-In Oven(s), Dishwasher, Disposal, ENERGY STAR Qualified Appliances, Exhaust Fan, Gas Cooktop, Microwave, RNGHD, Refrigerator, Stainless Steel Appliance(s), Vented Exhaust Fan, Water Heater, Tankless Water Heater
Exterior
Exterior Feature Balcony, Gutters Full, Lighting, Pest Tubes in Walls, Private Yard
Garage Spaces 2.0
Fence Back Yard, Gate, Wood, Wrought Iron
Pool None
Community Features Cluster Mailbox, Common Grounds, Curbs, Sidewalks, Street Lights, Underground Utilities, Trail(s)
Utilities Available Cable Available, Electricity Connected, Natural Gas Connected, Phone Available, Sewer Connected, Underground Utilities, Water Connected
Waterfront Description None
View Neighborhood, Park/Greenbelt
Roof Type Composition,Metal,Shingle
Accessibility None
Porch Covered, Patio
Total Parking Spaces 6
Private Pool No
Building
Lot Description Back Yard, Curbs, Few Trees, Front Yard, Landscaped, Sprinkler - Automatic, Trees-Medium (20 Ft - 40 Ft)
Faces North
Foundation Slab
Sewer Public Sewer
Water Public
Level or Stories Two
Structure Type Concrete,Frame,Glass,HardiPlank Type,ICAT Recessed Lighting,Blown-In Insulation,Masonry – All Sides,Radiant Barrier,Stone,Stucco
New Construction Yes
Schools
Elementary Schools River Oaks
Middle Schools Westview
High Schools John B Connally
School District Pflugerville Isd
Others
HOA Fee Include Common Area Maintenance
Restrictions Deed Restrictions
Ownership Fee-Simple
Acceptable Financing Cash, Conventional, FHA, VA Loan
Tax Rate 2.2282
Listing Terms Cash, Conventional, FHA, VA Loan
Special Listing Condition Standard
Read Less Info
Want to know what your home might be worth? Contact us for a FREE valuation!

Our team is ready to help you sell your home for the highest possible price ASAP
Bought with Waterloo Realty, LLC
Nearby Locations

"My job is to find and attract mastery-based agents to the office, protect the culture, and make sure everyone is happy! "