
-
For more information regarding the value of a property, please contact us for a free consultation.
4 Beds
3 Baths
2,586 SqFt
Key Details
Property Type Single Family Home
Sub Type Single Family Residence
Listing Status Sold
Purchase Type For Sale
Square Footage 2,586 sqft
Subdivision Preserve At Four Points Centre
MLS Listing ID 1893134
Sold Date -
Style No Adjoining Neighbor
Bedrooms 4
Full Baths 2
Half Baths 1
HOA Fees $167/mo
HOA Y/N Yes
Year Built 2016
Annual Tax Amount $15,155
Tax Year 2025
Lot Size 8,341 Sqft
Acres 0.1915
Property Sub-Type Single Family Residence
Source actris
Property Description
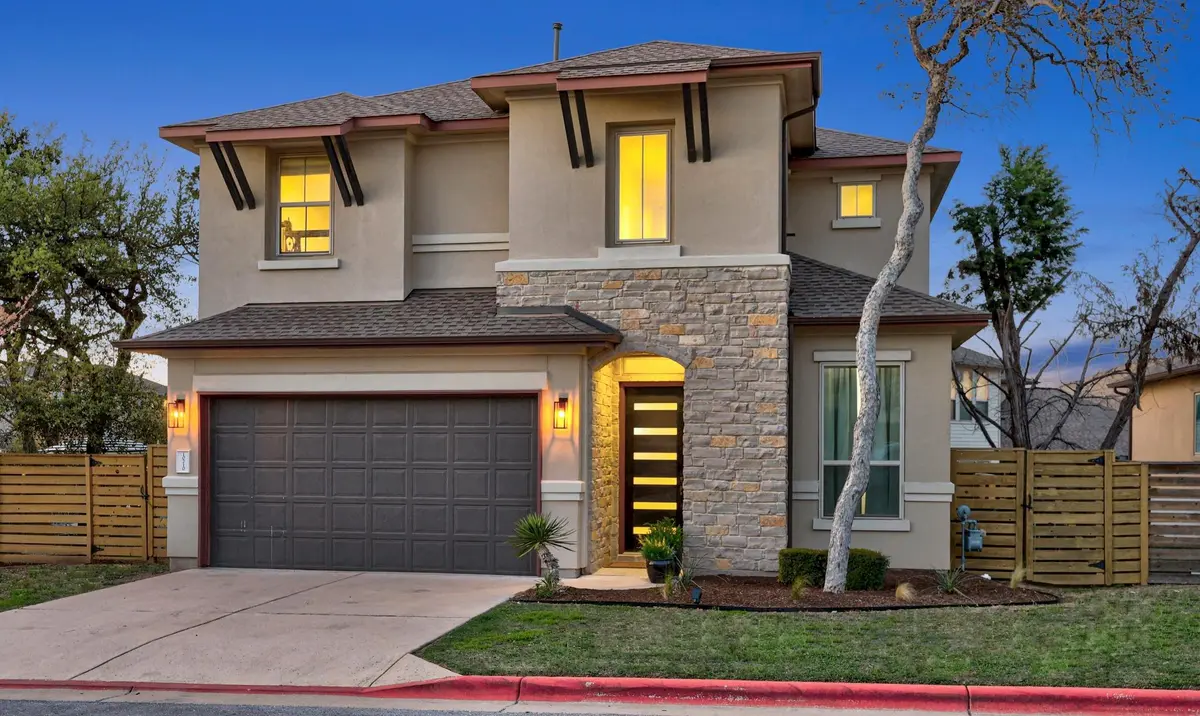
Set on a corner lot in Preserve at Four Points, this 4 BD, 3-BA home brings together style, flexibility, and a layout that makes sense. The main level feels bright and open, with the kitchen, dining, and living areas flowing together in a layout that works just as well for everyday life as it does for entertaining. In the living room, soaring second-story ceilings and clerestory windows bring in beautiful natural light and give the space an airy, elevated feel, while the fireplace wall adds just the right amount of polish. The kitchen is the natural gathering space with an oversized island, quartz countertops, stainless steel appliances, under-cabinet lighting, and a crisp modern look that keeps things feeling both clean and inviting. It's the kind of kitchen that can handle everything from rushed mornings to dinner with friends without skipping a beat. One of the four bedrooms is tucked on the main level alongside a half bath, giving you a great option for guests, a home office, or a flex space that works around your life. Upstairs, the primary suite is spacious and well separated, complete with an ensuite that gives spa vibes and a walk-in closet. Two additional secondary rooms upstairs give you even more flexibility for kids, guests, work, or hobbies. Out back, the raised covered patio adds a great extension of living space, whether you're hosting dinner outside or just enjoying a quiet evening at home. This is also a true lock-and-leave home, with the HOA maintaining all front yard landscaping so you can spend less time on upkeep and more time enjoying where you live. Community amenities include a dog park, children's playground, barbecue areas, and visitor parking just across the street. All of this is in the highly regarded Leander ISD and minutes from Vandegrift High School, HEB, Target, and everyday dining and shopping, with Lake Travis, The Oasis, Volente Beach, The Domain, The Arboretum, and Downtown Austin all within easy reach. Buyer to verify all info
Location
State TX
County Travis
Area Nw
Rooms
Main Level Bedrooms 1
Interior
Interior Features Ceiling Fan(s), Ceiling-High, Chandelier, Quartz Counters, Double Vanity, Eat-in Kitchen, Entrance Foyer, Interior Steps, Kitchen Island, Multiple Dining Areas, Open Floorplan, Pantry, Recessed Lighting, Soaking Tub, Walk-In Closet(s)
Heating Central, Fireplace Insert
Cooling Central Air, Electric
Flooring Carpet, Tile
Fireplaces Number 1
Fireplaces Type Living Room, Zero Clearance
Fireplace Y
Appliance Built-In Oven(s), Dishwasher, Disposal, Gas Cooktop, RNGHD, Stainless Steel Appliance(s), Vented Exhaust Fan
Exterior
Exterior Feature Lighting, Private Yard
Garage Spaces 2.0
Fence Back Yard, Privacy, Wood
Pool None
Community Features BBQ Pit/Grill, Curbs, Park, Picnic Area, Sidewalks, Trail(s)
Utilities Available Electricity Available, High Speed Internet, Natural Gas Available, Sewer Connected, Water Connected
Waterfront Description None
View Neighborhood
Roof Type Composition
Accessibility None
Porch Covered, Patio, Rear Porch
Total Parking Spaces 4
Private Pool No
Building
Lot Description Back Yard, Corner Lot, Curbs, Front Yard, Landscaped, Private, Trees-Medium (20 Ft - 40 Ft), Xeriscape
Faces South
Foundation Slab
Sewer Public Sewer
Water Public
Level or Stories Two
Structure Type Masonry – Partial,Stone Veneer,Stucco
New Construction No
Schools
Elementary Schools River Place
Middle Schools Four Points
High Schools Vandegrift
School District Leander Isd
Others
HOA Fee Include Common Area Maintenance,Landscaping
Restrictions Deed Restrictions
Ownership Common
Acceptable Financing Cash, Conventional, FHA, VA Loan
Tax Rate 2.21
Listing Terms Cash, Conventional, FHA, VA Loan
Special Listing Condition Standard
Read Less Info
Want to know what your home might be worth? Contact us for a FREE valuation!

Our team is ready to help you sell your home for the highest possible price ASAP
Bought with SJH Properties
Nearby Locations

"My job is to find and attract mastery-based agents to the office, protect the culture, and make sure everyone is happy! "