
-
For more information regarding the value of a property, please contact us for a free consultation.
2 Beds
2 Baths
1,897 SqFt
Key Details
Property Type Condo
Sub Type Condominium
Listing Status Sold
Purchase Type For Sale
Square Footage 1,897 sqft
Subdivision Plaza Lofts Condo Amd
MLS Listing ID 8771450
Sold Date -
Style Elevator,End Unit,High Rise (8-13 Stories),Loft
Bedrooms 2
Full Baths 2
HOA Fees $1,764/mo
HOA Y/N Yes
Year Built 2002
Annual Tax Amount $20,982
Tax Year 2023
Lot Size 239 Sqft
Acres 0.0055
Property Sub-Type Condominium
Source actris
Property Description
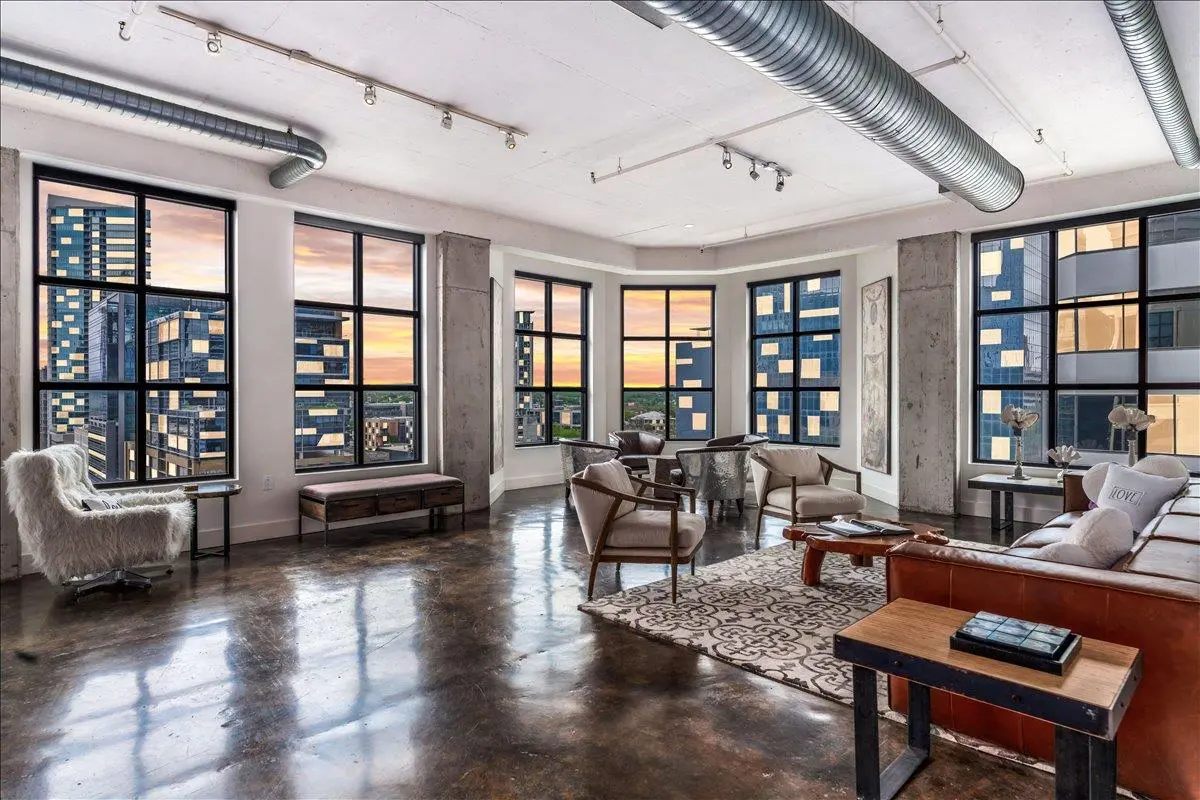
A rare opportunity to own a true loft in the heart of downtown Austin, where artistic design meets effortless city living! Perched on the coveted northwest corner of the 10th floor, this expansive two-bedroom residence is wrapped in walls of glass, flooding the space with natural light & framing dynamic skyline views over Republic Square Park. The interiors strike a bold yet refined tone with soaring ceilings, exposed ductwork, & an open, airy layout that feels both sophisticated & undeniably cool. Just outside your door, Austin's most vibrant experiences await- morning yoga in the park, Saturday farmers' market, acclaimed dining, & the Lady Bird Lake hike-and-bike trail just a few blocks away. Residents enjoy a seamless lock-and-leave lifestyle with daily concierge service, a west-facing rooftop pool with sweeping sunset views, & a private fitness studio tucked discreetly within the building. Offering exceptional value & undeniable character, this is downtown living at its most compelling, perfect as a full-time residence or an elevated pied-&-terre.
Location
State TX
County Travis
Area Dt
Rooms
Main Level Bedrooms 2
Interior
Interior Features Bookcases, Breakfast Bar, Ceiling-High, Granite Counters, Kitchen Island, Open Floorplan, Primary Bedroom on Main, Smart Thermostat, Storage, Track Lighting
Heating Central, Electric
Cooling Central Air
Flooring Concrete
Fireplaces Type None
Fireplace Y
Appliance Built-In Oven(s), Built-In Refrigerator, Dishwasher, Disposal, Dryer, Gas Cooktop, Microwave, Oven, Double Oven, Refrigerator, Washer, Washer/Dryer Stacked
Exterior
Exterior Feature See Remarks
Garage Spaces 1.0
Fence None
Pool See Remarks
Community Features Common Grounds, Concierge, Controlled Access, Nest Thermostat, Park, Pool, Storage
Utilities Available Electricity Available, Natural Gas Available
Waterfront Description None
View City, Hill Country, Panoramic, Park/Greenbelt, Skyline
Roof Type See Remarks
Accessibility None
Porch Terrace
Total Parking Spaces 1
Private Pool No
Building
Lot Description Level
Faces Northwest
Foundation See Remarks
Sewer Public Sewer
Water Public
Level or Stories One
Structure Type See Remarks
New Construction No
Schools
Elementary Schools Pease
Middle Schools O Henry
High Schools Austin
School District Austin Isd
Others
HOA Fee Include Common Area Maintenance,Gas,Parking,Security,Sewer,Trash,Water
Restrictions See Remarks,Deed Restrictions
Ownership Common
Acceptable Financing Cash, Conventional
Tax Rate 1.809247
Listing Terms Cash, Conventional
Special Listing Condition See Remarks
Read Less Info
Want to know what your home might be worth? Contact us for a FREE valuation!

Our team is ready to help you sell your home for the highest possible price ASAP
Bought with Legends Real Estate LLC
Nearby Locations

"My job is to find and attract mastery-based agents to the office, protect the culture, and make sure everyone is happy! "