
-
For more information regarding the value of a property, please contact us for a free consultation.
3 Beds
3 Baths
1,540 SqFt
Key Details
Property Type Condo
Sub Type Condominium
Listing Status Sold
Purchase Type For Sale
Square Footage 1,540 sqft
Subdivision The Landing At Lakeway
MLS Listing ID 5318213
Sold Date -
Style 1st Floor Entry
Bedrooms 3
Full Baths 2
Half Baths 1
HOA Fees $401/mo
HOA Y/N Yes
Year Built 2021
Annual Tax Amount $5,784
Tax Year 2025
Lot Size 8,219 Sqft
Acres 0.1887
Property Sub-Type Condominium
Source actris
Property Description
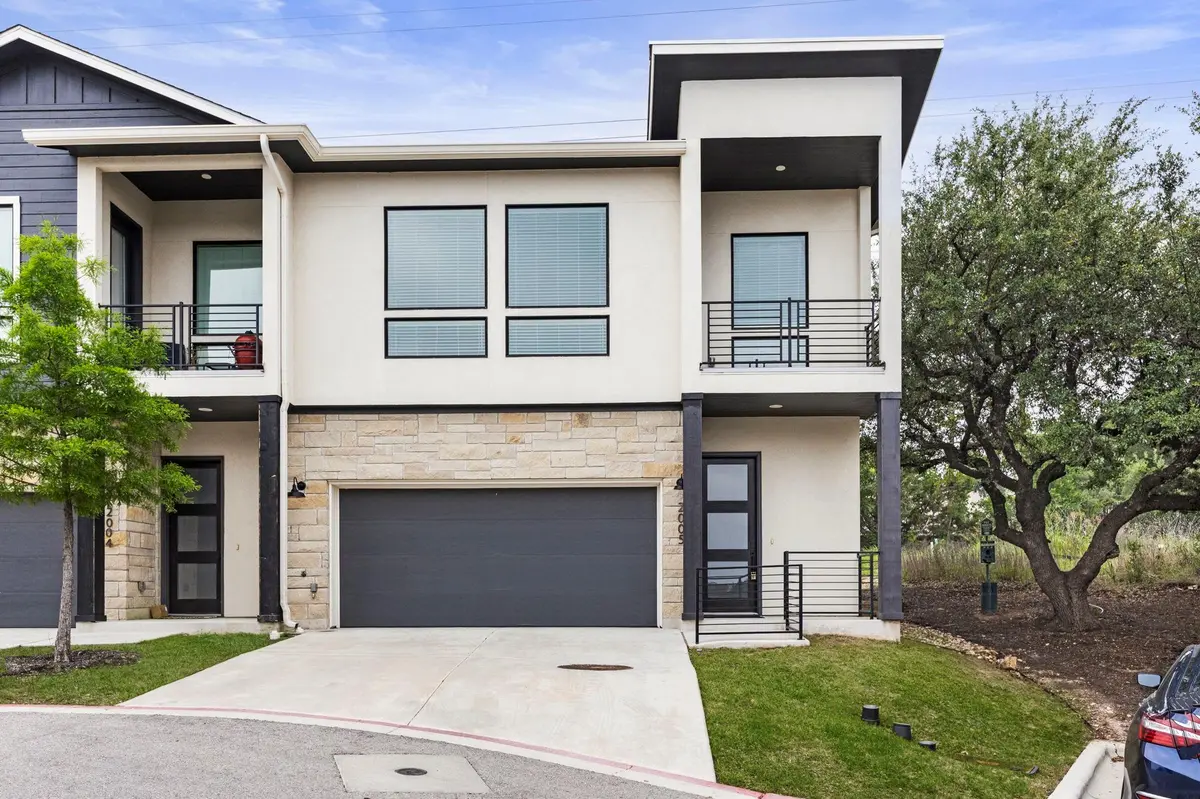
This desirable corner unit features a thoughtfully designed two-story floorplan filled with natural light from expansive picture and casement windows. The open-concept main living area showcases European oak wood flooring, designer lighting, and a seamless flow ideal for both everyday living and entertaining. The modern kitchen is the centerpiece of the home, complete with quartz countertops, stainless steel appliances, shaker-style white cabinetry, and ample prep and storage space. The primary suite is conveniently located on the main level, offering privacy and comfort with a spacious layout, a walk-in shower, and a large walk-in closet. Downstairs, you'll find two private guest bedrooms, a full bathroom, and direct access to the attached two-car garage—perfect for guests, a home office, or flexible living space. Residents of The Landing enjoy a true resort-style experience, including a boutique pool and heated spa, outdoor kitchen, fire pit, shaded lounge areas, and a fully equipped fitness clubhouse—creating a community that feels like a private retreat. Located just minutes from Bee Cave Galleria, Lakeway Regional Medical Center, and top-rated Lake Travis ISD schools, this home offers the ideal combination of luxury, location, and low-maintenance living. Turn-key and move-in ready—experience the best of Lakeway living.
Location
State TX
County Travis
Area Ls
Rooms
Main Level Bedrooms 2
Interior
Interior Features Cathedral Ceiling(s), Stone Counters, Interior Steps, Recessed Lighting, Walk-In Closet(s), See Remarks
Heating Central, Electric
Cooling Central Air
Flooring Carpet, Tile, Wood
Fireplaces Type None
Fireplace Y
Appliance Built-In Oven(s), Dishwasher, Disposal, Microwave, Free-Standing Electric Range, Refrigerator
Exterior
Exterior Feature Balcony, Gutters Full
Garage Spaces 2.0
Fence Fenced, Wrought Iron
Pool None
Community Features BBQ Pit/Grill, Clubhouse, Cluster Mailbox, Common Grounds, Dog Park, Fitness Center, Pet Amenities, Picnic Area, Pool, Trail(s)
Utilities Available Electricity Connected, High Speed Internet, Phone Connected, Sewer Connected, Water Connected
Waterfront Description None
View Hill Country, See Remarks
Roof Type Composition
Accessibility None
Porch None
Total Parking Spaces 2
Private Pool No
Building
Lot Description Greenbelt, Sprinkler - Automatic, Trees-Large (Over 40 Ft), Trees-Medium (20 Ft - 40 Ft)
Faces Northwest
Foundation Slab
Sewer Public Sewer
Water Public
Level or Stories Three Or More
Structure Type Frame,HardiPlank Type,Stone Veneer,Stucco
New Construction No
Schools
Elementary Schools Lakeway
Middle Schools Hudson Bend
High Schools Lake Travis
School District Lake Travis Isd
Others
HOA Fee Include Common Area Maintenance,Insurance,Landscaping
Restrictions Deed Restrictions
Ownership Common
Acceptable Financing Cash, Conventional, FHA, VA Loan
Tax Rate 2.2
Listing Terms Cash, Conventional, FHA, VA Loan
Special Listing Condition Standard
Read Less Info
Want to know what your home might be worth? Contact us for a FREE valuation!

Our team is ready to help you sell your home for the highest possible price ASAP
Bought with Coffman Real Estate
Nearby Locations

"My job is to find and attract mastery-based agents to the office, protect the culture, and make sure everyone is happy! "