
-
For more information regarding the value of a property, please contact us for a free consultation.
3 Beds
2 Baths
1,655 SqFt
Key Details
Property Type Single Family Home
Sub Type Single Family Residence
Listing Status Sold
Purchase Type For Sale
Square Footage 1,655 sqft
Subdivision Estates North Creek Ranch Sec 03
MLS Listing ID 1066140
Sold Date -
Style 1st Floor Entry
Bedrooms 3
Full Baths 2
HOA Y/N No
Year Built 2003
Annual Tax Amount $4,998
Tax Year 2025
Lot Size 7,187 Sqft
Acres 0.165
Property Sub-Type Single Family Residence
Source actris
Property Description
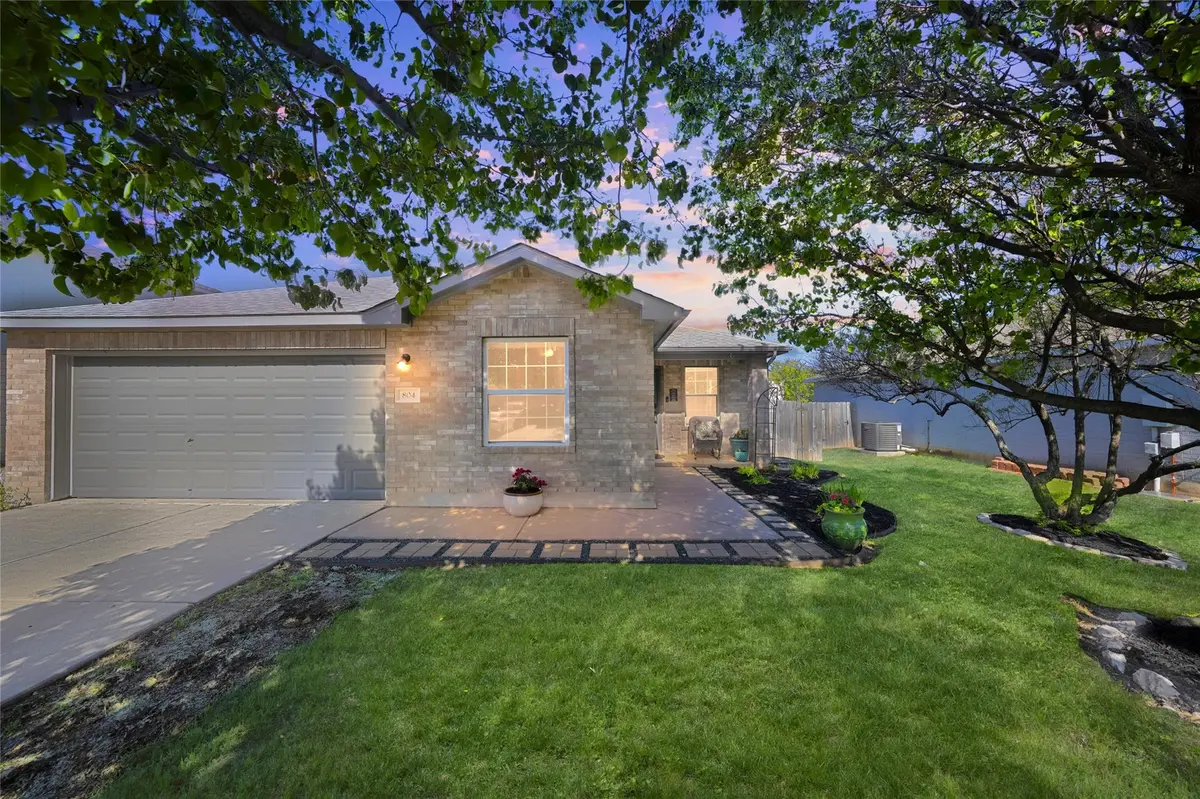
Updated | Hot Tub | Stainless Steel Appliances Included | GORGEOUS Tree-Filled Yard | New Roof 2022 | Home Warranty! This beautifully maintained 3-bedroom, 2-bath, one-story home offers an open and flexible floor plan perfect for modern living. Enjoy upgraded countertops, stylish bathrooms, updated fixtures, and ceiling fans in every room. The versatile flex space is ideal for a home office, formal dining, or second living area—offering the kind of layout flexibility rarely found at this price point. Step outside to your private oasis with mature trees, lush landscaping, and a hot tub—perfect for relaxing or entertaining. Stainless steel refrigerator, washer, and dryer are all included! Located just one mile from the Metro Station, and close to Benbrook Skate Park, Benbrook Pavilion, and scenic walking trails. No HOA and no MUD tax help keep monthly payments low. Pride of ownership shines—this home is a must-see! Owner/Agent
Location
State TX
County Williamson
Area Cln
Rooms
Main Level Bedrooms 3
Interior
Interior Features Breakfast Bar, Ceiling Fan(s), Granite Counters, Eat-in Kitchen, High Speed Internet, In-Law Floorplan, Multiple Living Areas, Open Floorplan, Pantry, Primary Bedroom on Main, Walk-In Closet(s)
Heating Propane
Cooling Central Air
Flooring Laminate, Vinyl
Fireplaces Type None
Fireplace Y
Appliance Dishwasher, Disposal, Dryer, Gas Range, Microwave, Free-Standing Gas Oven, Refrigerator, Washer, Water Heater
Exterior
Exterior Feature Rain Gutters, Private Yard
Garage Spaces 2.0
Fence Fenced, Privacy, Wood
Pool None
Community Features Park, Playground
Utilities Available Cable Available, Electricity Connected, High Speed Internet, Phone Available, Propane, Sewer Connected, Underground Utilities, Water Connected
Waterfront Description None
View None
Roof Type Asphalt
Accessibility None
Porch Patio
Total Parking Spaces 6
Private Pool No
Building
Lot Description Interior Lot, Level, Trees-Medium (20 Ft - 40 Ft), Trees-Small (Under 20 Ft)
Faces West
Foundation Slab
Sewer Public Sewer
Water Public
Level or Stories One
Structure Type Masonry – Partial
New Construction No
Schools
Elementary Schools Jim Plain
Middle Schools Leander Middle
High Schools Glenn
School District Leander Isd
Others
Restrictions City Restrictions
Ownership Fee-Simple
Acceptable Financing Cash, Conventional, FHA, FMHA, Texas Vet, VA Loan, Zero Down
Tax Rate 2.0384
Listing Terms Cash, Conventional, FHA, FMHA, Texas Vet, VA Loan, Zero Down
Special Listing Condition Standard
Read Less Info
Want to know what your home might be worth? Contact us for a FREE valuation!

Our team is ready to help you sell your home for the highest possible price ASAP
Bought with Connect Realty.com
Nearby Locations

"My job is to find and attract mastery-based agents to the office, protect the culture, and make sure everyone is happy! "