
-
For more information regarding the value of a property, please contact us for a free consultation.
3 Beds
3 Baths
2,553 SqFt
Key Details
Property Type Single Family Home
Sub Type Single Family Residence
Listing Status Sold
Purchase Type For Sale
Square Footage 2,553 sqft
Subdivision Courtyard At Gaines Ranch
MLS Listing ID 4762591
Sold Date -
Bedrooms 3
Full Baths 2
Half Baths 1
HOA Fees $300/mo
HOA Y/N Yes
Year Built 1996
Tax Year 2025
Lot Size 5,593 Sqft
Acres 0.1284
Property Sub-Type Single Family Residence
Source actris
Property Description
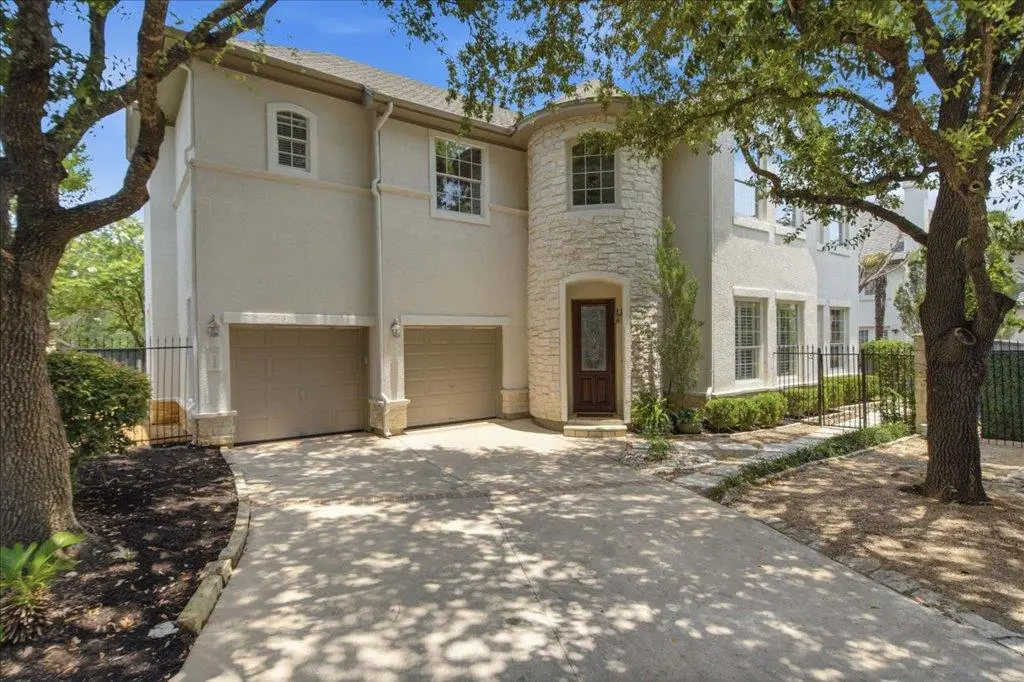
Welcome to your private oasis in one of South Austin's most coveted gated communities. This stunning 2-story stucco garden home perfectly blends low-maintenance luxury with the beauty of nature, directly backing to a lush greenbelt and featuring a majestic live oak tree right in your back yard.
Step inside to find a thoughtfully designed floor plan boasting 3 spacious bedrooms, 2.5 updated baths, a dedicated home office, and two distinct living areas—perfect for effortless entertaining or a flexible work-from-home lifestyle. The layout flows seamlessly, offering modern convenience alongside a warm, inviting ambiance, complete with an attached 2-car garage.
Located in an exclusive gated neighborhood, you'll enjoy premier community amenities including a private, newly renovated pool and a peaceful picnic area.
Convenience is unmatched. You are just steps away from walking trails and the iconic Barton Creek Greenbelt, making outdoor adventures effortless. When it's time to head into town, your commute is a breeze with immediate access to Hwy 290 and MoPac, putting top-tier shopping, dining, and downtown Austin just minutes from your front door.
Location
State TX
County Travis
Area W
Interior
Interior Features Ceiling-High, Quartz Counters, Eat-in Kitchen, Sound System, Study/Home Office, Walk-In Closet(s)
Heating Central
Cooling Central Air
Flooring No Carpet, Tile, Wood
Fireplaces Number 1
Fireplaces Type Family Room, Gas Log
Fireplace Y
Appliance Built-In Electric Oven, Dishwasher, Disposal, Exhaust Fan, Microwave, Free-Standing Gas Range, Refrigerator, Stainless Steel Appliance(s), Water Heater
Exterior
Exterior Feature Private Yard
Garage Spaces 2.0
Fence Back Yard, Fenced, Wood, Wrought Iron
Pool None
Community Features Cluster Mailbox, Gated, Lock and Leave, Picnic Area, Pool, Sidewalks, Street Lights, Trail(s)
Utilities Available Cable Available, Electricity Connected, High Speed Internet, Natural Gas Connected, Sewer Connected, Water Connected
Waterfront Description None
View None
Roof Type Composition
Accessibility None
Porch Patio
Total Parking Spaces 4
Private Pool No
Building
Lot Description Back Yard, Cul-De-Sac, Level, Sprinkler - Automatic, Trees-Medium (20 Ft - 40 Ft)
Faces North
Foundation Slab
Sewer Public Sewer
Water Public
Level or Stories Two
Structure Type Stucco
New Construction No
Schools
Elementary Schools Oak Hill
Middle Schools O Henry
High Schools Austin
School District Austin Isd
Others
HOA Fee Include Common Area Maintenance,Landscaping
Restrictions Covenant
Ownership Fee-Simple
Acceptable Financing Cash, Conventional
Tax Rate 2.0465
Listing Terms Cash, Conventional
Special Listing Condition Standard
Read Less Info
Want to know what your home might be worth? Contact us for a FREE valuation!

Our team is ready to help you sell your home for the highest possible price ASAP
Bought with Moreland Properties
Nearby Locations

"My job is to find and attract mastery-based agents to the office, protect the culture, and make sure everyone is happy! "