
-
For more information regarding the value of a property, please contact us for a free consultation.
4 Beds
3 Baths
2,635 SqFt
Key Details
Property Type Single Family Home
Sub Type Single Family Residence
Listing Status Sold
Purchase Type For Sale
Square Footage 2,635 sqft
Subdivision Oak Haven Sec 04
MLS Listing ID 4289202
Sold Date -
Style 1st Floor Entry
Bedrooms 4
Full Baths 3
HOA Y/N No
Year Built 1963
Annual Tax Amount $22,669
Tax Year 2026
Lot Size 0.685 Acres
Acres 0.6848
Property Sub-Type Single Family Residence
Source actris
Property Description
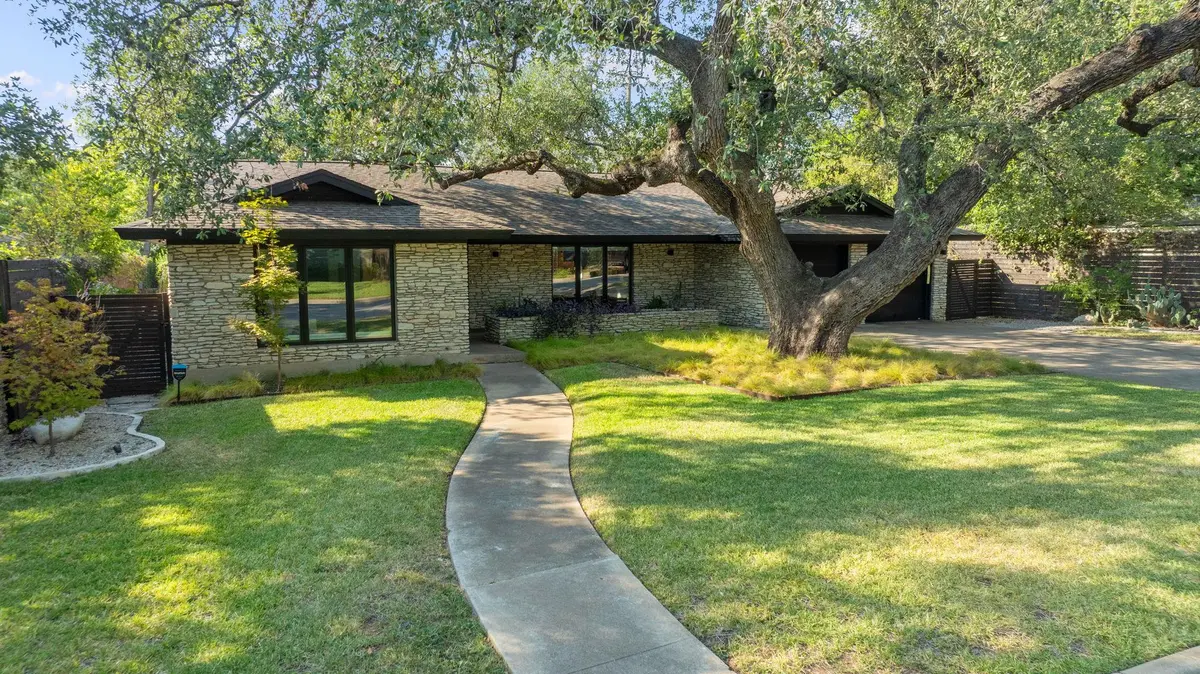
Discover classic Mid-Century charm and modern luxury in this beautifully reimagined 1963 ranch home, offering 4 bedrooms, 3 bathrooms, and 2,635 sq ft of thoughtfully updated living space. Set on an expansive 0.65-acre lot in the coveted Shoalmont/Rosedale neighborhood, the property is surrounded by large, mature trees and features direct access to Shoal Creek—an exceptional combination of privacy, nature, and convenience.
Completely renovated in 2018, the home blends timeless architectural character with contemporary finishes and an open, livable layout. Enjoy a generous yard ideal for outdoor living, play, or future enhancements, all nestled on one of the area's most desirable streets.
This unbeatable location offers walkability to The Grove development and effortless access to everything Austin has to offer—just minutes to Downtown to the south and The Domain to the north. A rare opportunity to own a turnkey Mid-Century Ranch gem on an oversized lot in one of Central Austin's most sought-after neighborhoods.
2,635 SF (tcad)
0.65 AC (tcad)
Location
State TX
County Travis
Area 4
Rooms
Main Level Bedrooms 4
Interior
Interior Features Bookcases, Breakfast Bar, Ceiling-High, Entrance Foyer, Multiple Living Areas, No Interior Steps, Primary Bedroom on Main
Heating Central
Cooling Central Air
Flooring Tile, Wood
Fireplaces Type None
Fireplace Y
Appliance Built-In Oven(s), Dishwasher, Disposal, Electric Oven, Double Oven, Free-Standing Gas Range, Refrigerator
Exterior
Exterior Feature Gas Grill, Gutters Full, Outdoor Grill, Private Yard
Garage Spaces 2.0
Fence Fenced
Pool None
Community Features None
Utilities Available High Speed Internet, Natural Gas Connected, Sewer Connected, Water Connected
Waterfront Description Creek,Stream
View Creek/Stream, Park/Greenbelt
Roof Type Composition
Accessibility None
Porch Patio
Total Parking Spaces 4
Private Pool No
Building
Lot Description Greenbelt, Sloped Down, Trees-Large (Over 40 Ft), Many Trees
Faces East
Foundation Slab
Sewer Public Sewer
Water Public
Level or Stories One
Structure Type Masonry – All Sides
New Construction No
Schools
Elementary Schools Highland Park
Middle Schools Lamar (Austin Isd)
High Schools Mccallum
School District Austin Isd
Others
Restrictions None
Ownership Fee-Simple
Acceptable Financing Cash, Conventional
Tax Rate 2.23014
Listing Terms Cash, Conventional
Special Listing Condition Standard
Read Less Info
Want to know what your home might be worth? Contact us for a FREE valuation!

Our team is ready to help you sell your home for the highest possible price ASAP
Bought with Compass RE Texas, LLC
Nearby Locations

"My job is to find and attract mastery-based agents to the office, protect the culture, and make sure everyone is happy! "