
-
For more information regarding the value of a property, please contact us for a free consultation.
3 Beds
3 Baths
1,800 SqFt
Key Details
Property Type Condo
Sub Type Condominium
Listing Status Sold
Purchase Type For Sale
Square Footage 1,800 sqft
Subdivision Cherrylawn Sec 05
MLS Listing ID 6086857
Sold Date -
Style 1st Floor Entry
Bedrooms 3
Full Baths 2
Half Baths 1
HOA Fees $31
HOA Y/N No
Year Built 2015
Annual Tax Amount $12,162
Tax Year 2025
Lot Size 6,067 Sqft
Acres 0.1393
Property Sub-Type Condominium
Source actris
Property Description
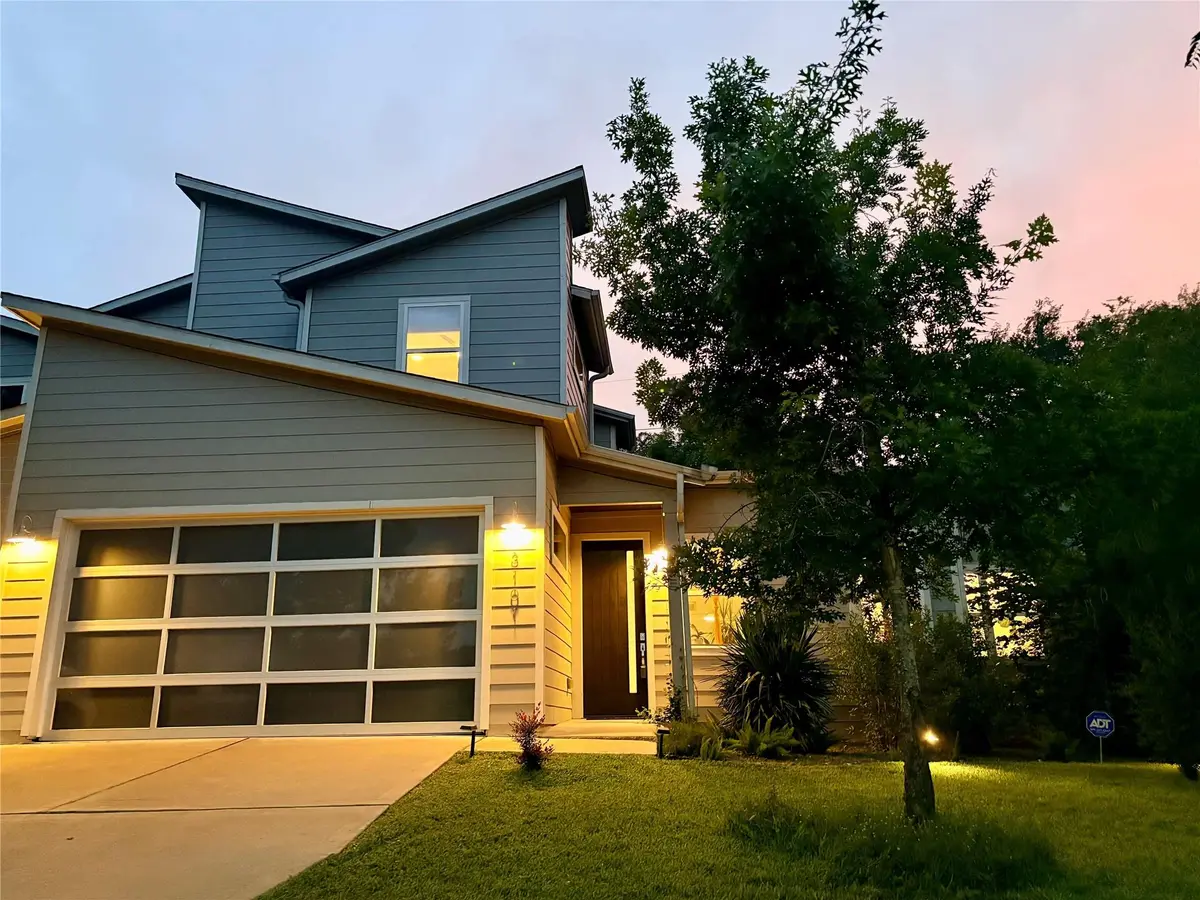
Huge price drop on this beautiful condo! This home offers a modern floor plan, high ceilings, and stylish upgrades throughout. Surrounded by nature and an established neighborhood. Home sits on a cul de sac for extra privacy and no traffic. Open concept living area is designed for effortless entertaining, featuring a sleek kitchen with a large island that anchors the space, perfect for gathering with family and friends. The spacious primary suite is conveniently located on the main level and includes a generous walk-in closet and a private bath with double vanities and a walk-in shower. Upstairs, you'll find two additional bedrooms and a full bath, ideal for family, guests, or a home office setup. Step outside to a private backyard that feels both relaxing and entertainer friendly an inviting extension of the living space. This home seamlessly blends style, comfort, and smart design in a location that can't be beat, just minutes from Mueller and all the dining, shopping, and entertainment of downtown Austin.
Location
State TX
County Travis
Area 3
Rooms
Main Level Bedrooms 1
Interior
Interior Features Ceiling Fan(s), Ceiling-High, Interior Steps, Open Floorplan, Primary Bedroom on Main, Storage, Walk-In Closet(s)
Heating Central
Cooling Ceiling Fan(s), Central Air
Flooring Tile, Wood
Fireplace Y
Appliance Dishwasher, Disposal, ENERGY STAR Qualified Appliances, Exhaust Fan, Microwave, Water Heater, Tankless Water Heater
Exterior
Exterior Feature Garden, Gutters Full, Lighting, Private Yard
Garage Spaces 2.0
Fence Back Yard, Privacy, Wood
Pool None
Community Features None
Utilities Available Above Ground
Waterfront Description None
View None
Roof Type Composition
Accessibility None
Porch Covered, Patio
Total Parking Spaces 4
Private Pool No
Building
Lot Description Cul-De-Sac, Level, Sprinkler - Automatic, Trees-Medium (20 Ft - 40 Ft)
Faces East
Foundation Slab
Sewer Public Sewer
Water Public
Level or Stories Two
Structure Type HardiPlank Type
New Construction No
Schools
Elementary Schools Pecan Springs
Middle Schools Martin
High Schools Northeast Early College
School District Austin Isd
Others
Restrictions None
Ownership Fee-Simple
Acceptable Financing Buyer Assistance Programs, Cash, Committed Money, Conventional, 1031 Exchange, FHA, Texas Vet, VA Loan
Tax Rate 2.296
Listing Terms Buyer Assistance Programs, Cash, Committed Money, Conventional, 1031 Exchange, FHA, Texas Vet, VA Loan
Special Listing Condition Standard
Read Less Info
Want to know what your home might be worth? Contact us for a FREE valuation!

Our team is ready to help you sell your home for the highest possible price ASAP
Bought with Allure Real Estate
Nearby Locations

"My job is to find and attract mastery-based agents to the office, protect the culture, and make sure everyone is happy! "